MODERN MOUNTAIN HOUSE PLAN
Bearpaw Retreat
A dramatic mountain residence built around the view, with soaring glass, three levels of living, expansive outdoor spaces, and a main-level primary suite.
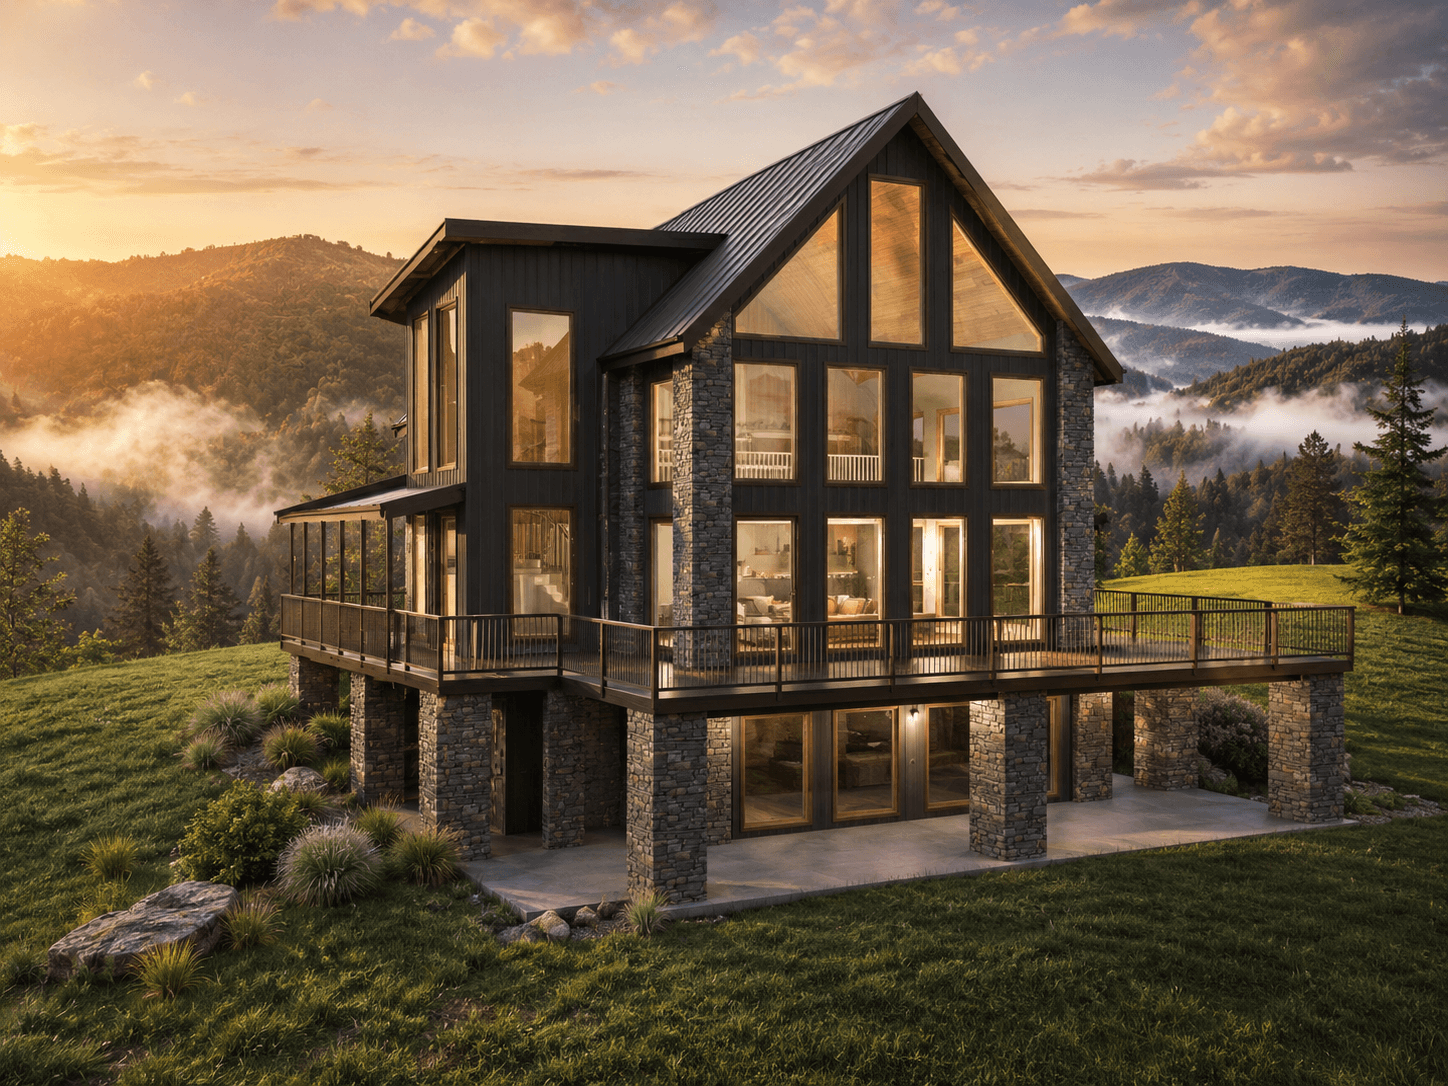
THE DESIGN
Designed for
big views.
Bearpaw Retreat combines modern mountain architecture with a dramatic glass gable, strong vertical lines, stone detailing, and expansive elevated decks. The main level centers everyday living around a large open great room and kitchen while keeping the primary suite on the same floor. Two additional bedrooms occupy the upper level beside the open-to-below living space, while the finished walkout lower level adds another bedroom, office, living area, storage, mechanical space, and direct exterior access.
PLAN DETAILS
- Total living area
- 4,339 sq. ft.
- Main level
- 1,642 sq. ft.
- Upper level
- 1,173 sq. ft.
- Lower level
- 1,524 sq. ft.
- Bedrooms
- 4
- Bathrooms
- 3 full + 1 half
- Primary suite
- Main level
- Levels
- 3
- Foundation
- Walkout lower level / sloped-lot configuration
- Roof
- Standing-seam metal
Areas and dimensions are based on the current plan set and should be verified from the final construction documents.
PROJECT OVERVIEW
Explore the Bearpaw Retreat.
Floor plans are intentionally simplified, dimension-free marketing previews. Licensed construction documents are delivered after purchase.
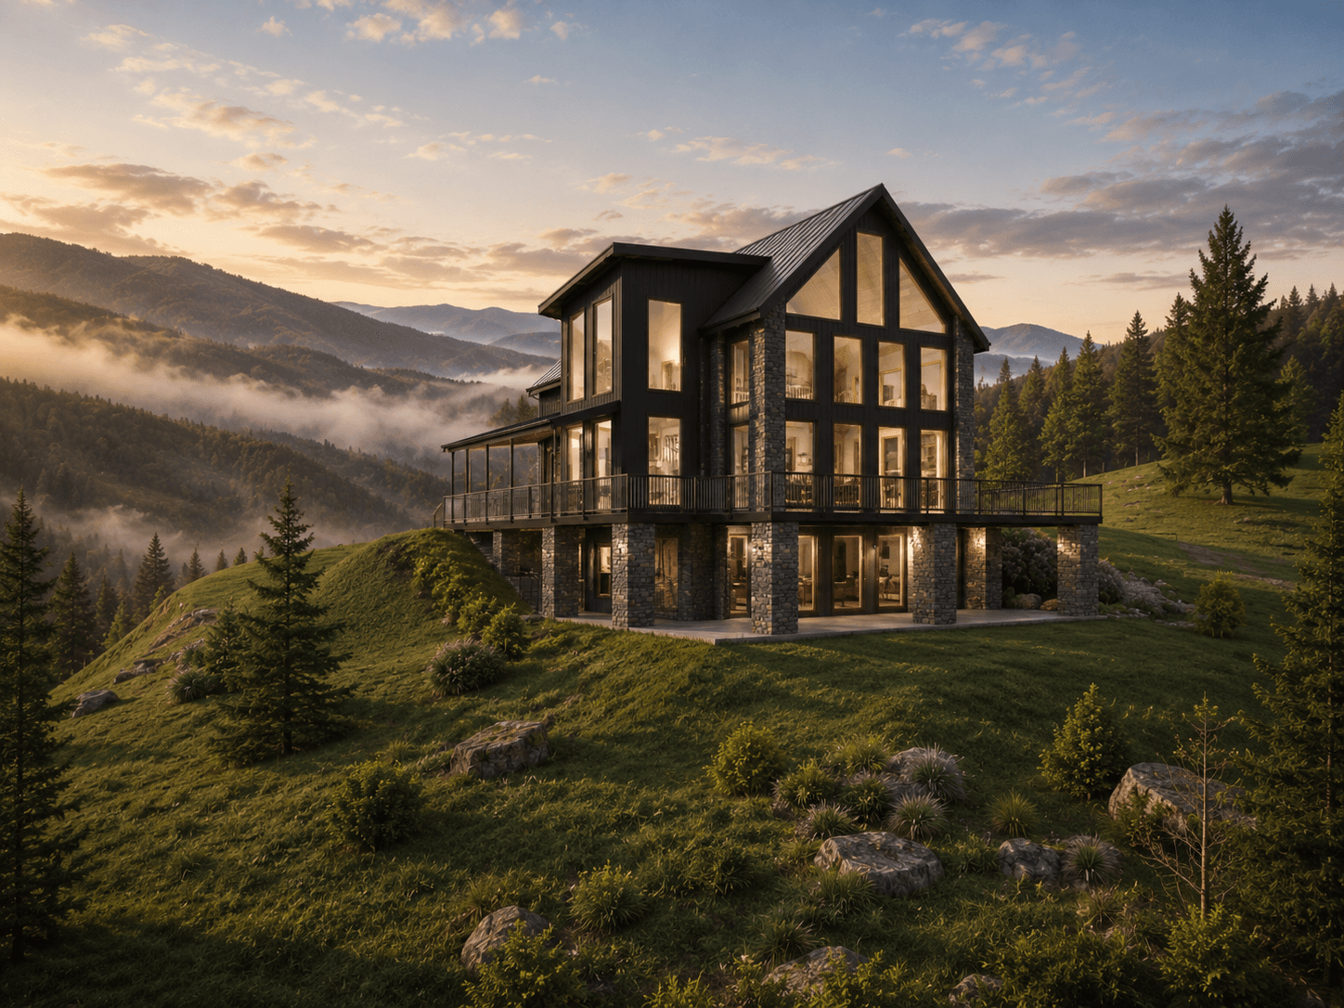
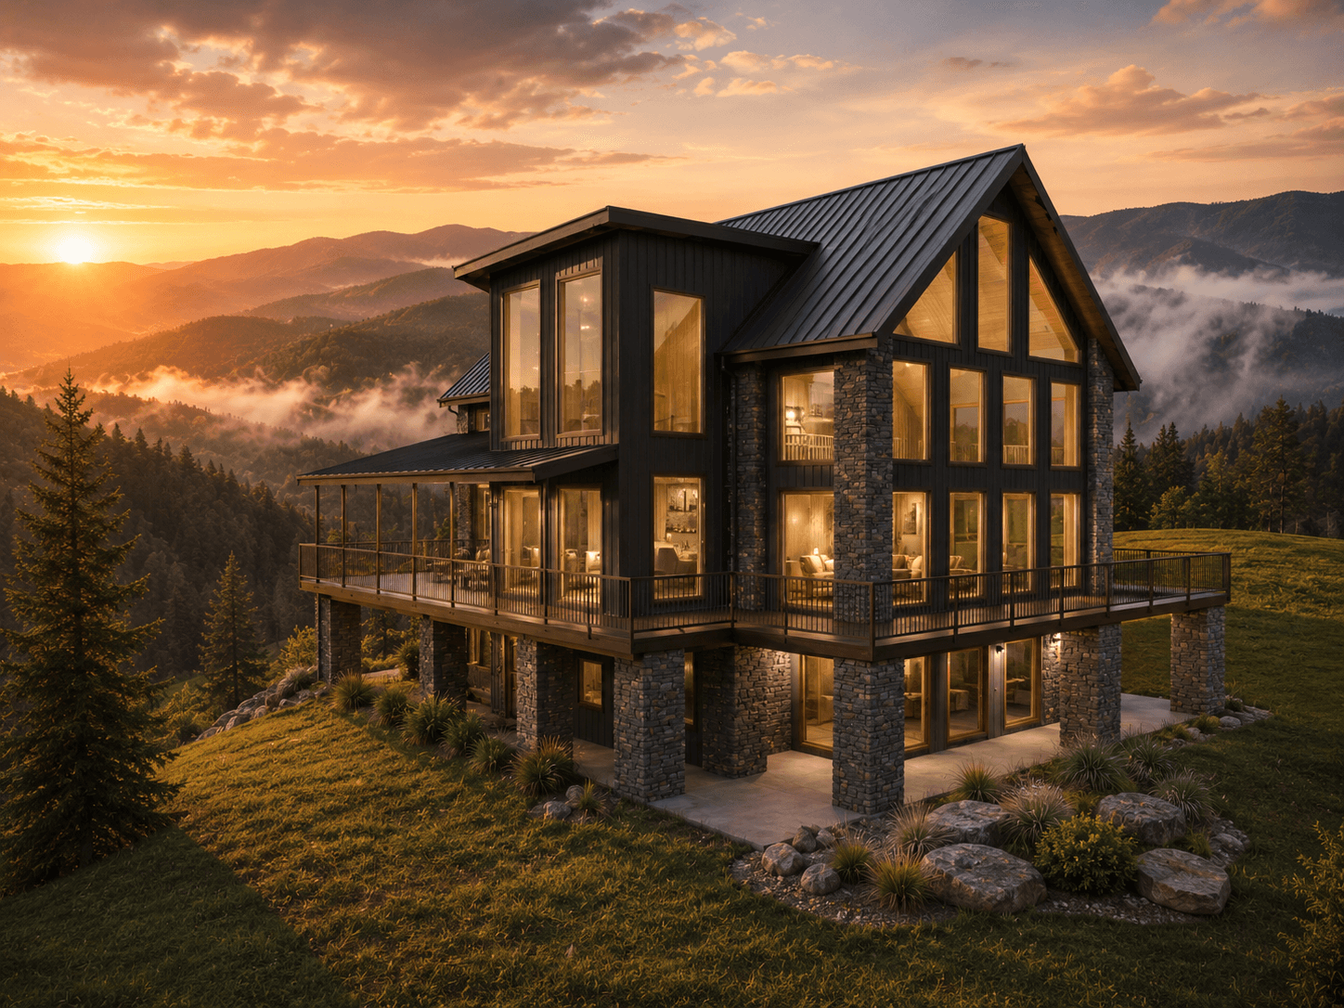
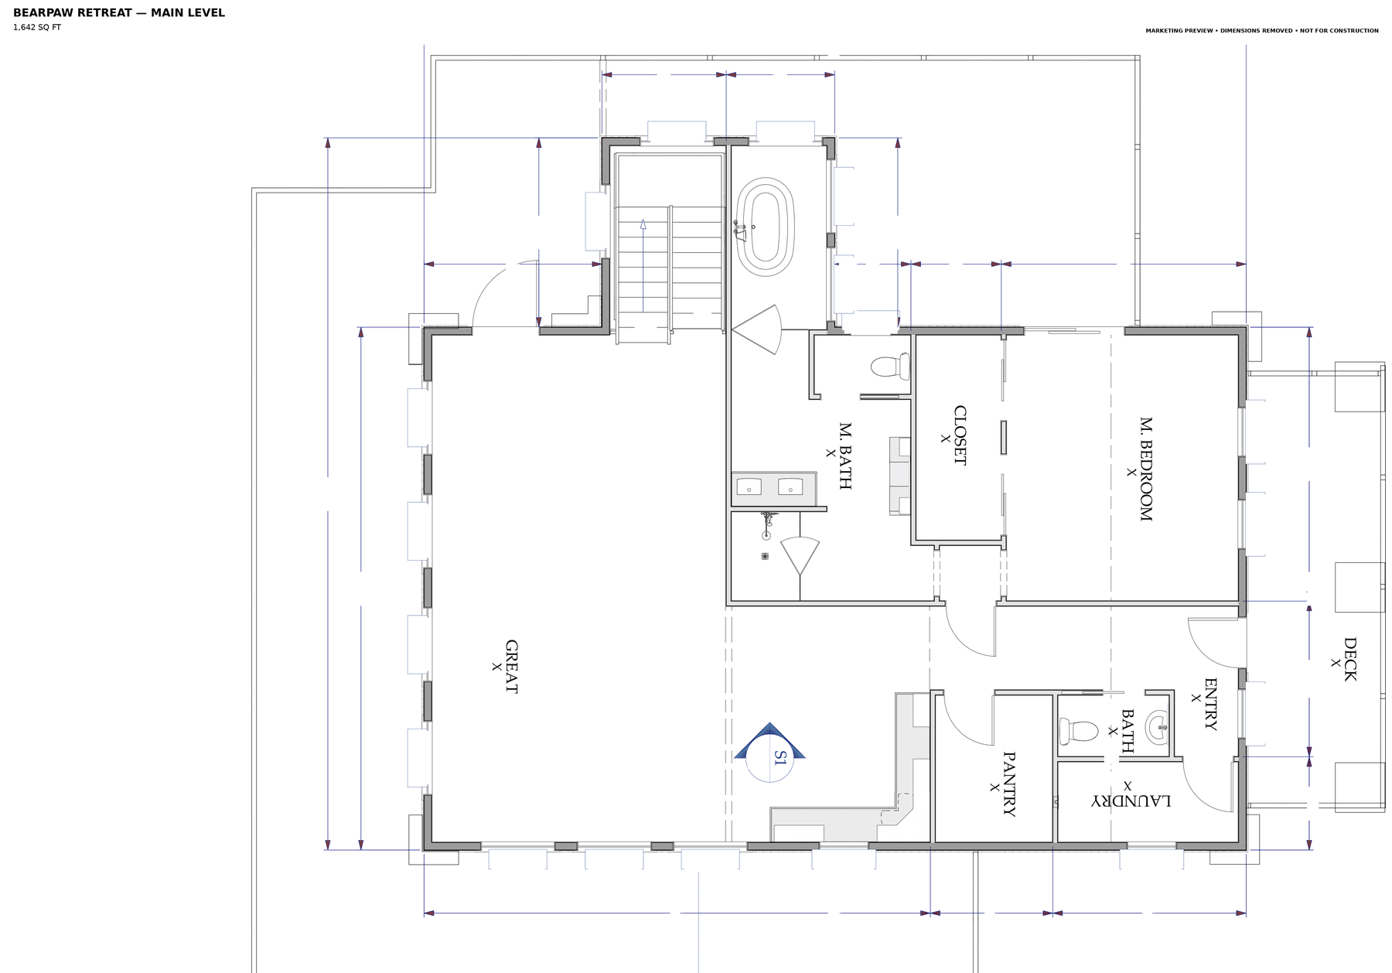
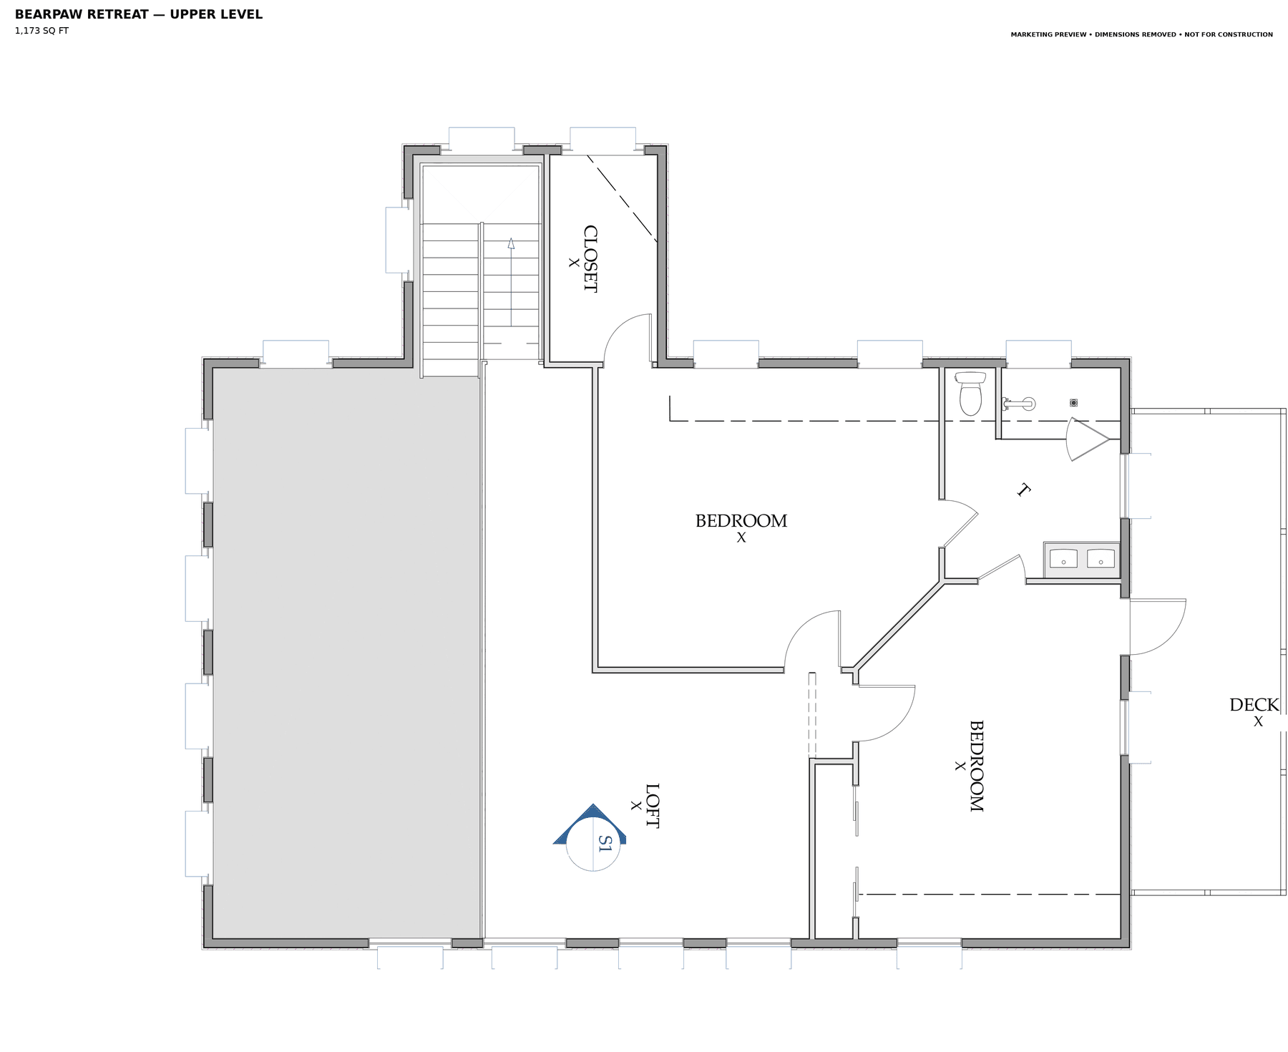
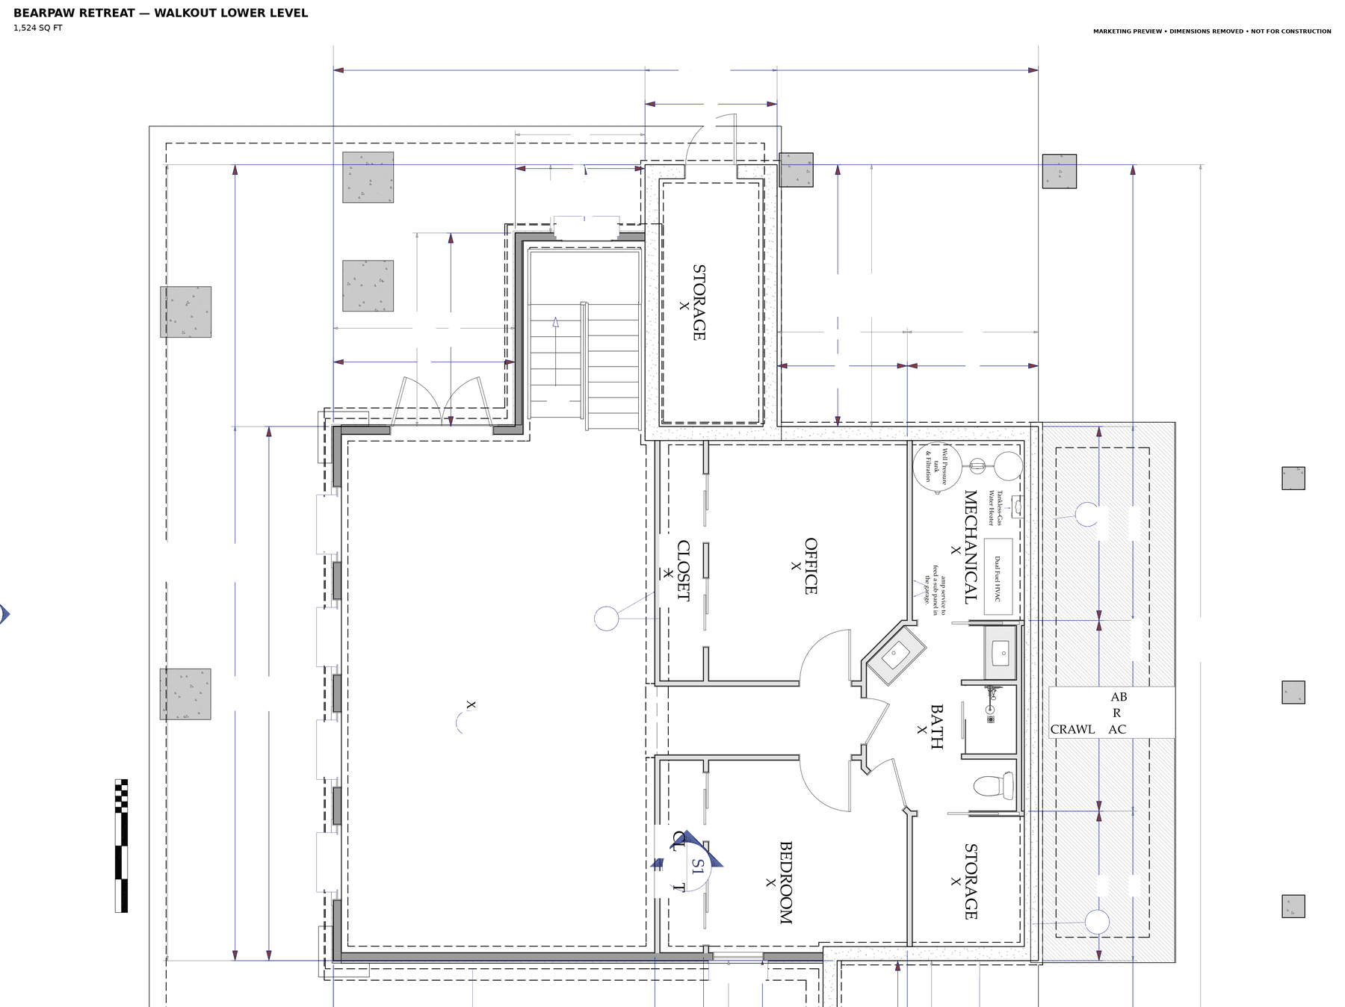
Preview images are illustrative and are not construction documents. Construction dimensions, technical notes, and selected building information are intentionally withheld from public marketing previews.
PLAN SET
Build the
Bearpaw Retreat.
A downloadable residential construction drawing set licensed for one Bearpaw Retreat build. Modifications and multi-build licensing are available separately.
$1,295
Plan set price · Modifications quoted separately
Included with purchase
- Downloadable PDF construction drawing set
- Main-level floor plan
- Upper-level floor plan
- Walkout lower-level floor plan
- Exterior elevations and construction details included in the set
- Foundation and framing sheets
- Residential code and life-safety notes
- License for one residential build
- Modification services available by written quote
Secure checkout is provided by Stripe. By purchasing, you agree to the Plan License & Terms. Purchase includes a limited license for one residential build. Local code review, site-specific engineering, surveys, septic design, permits, jurisdictional approval, and construction are not included unless separately stated in writing.