MODERN MOUNTAIN HOME PLAN
Bluffside Chalet
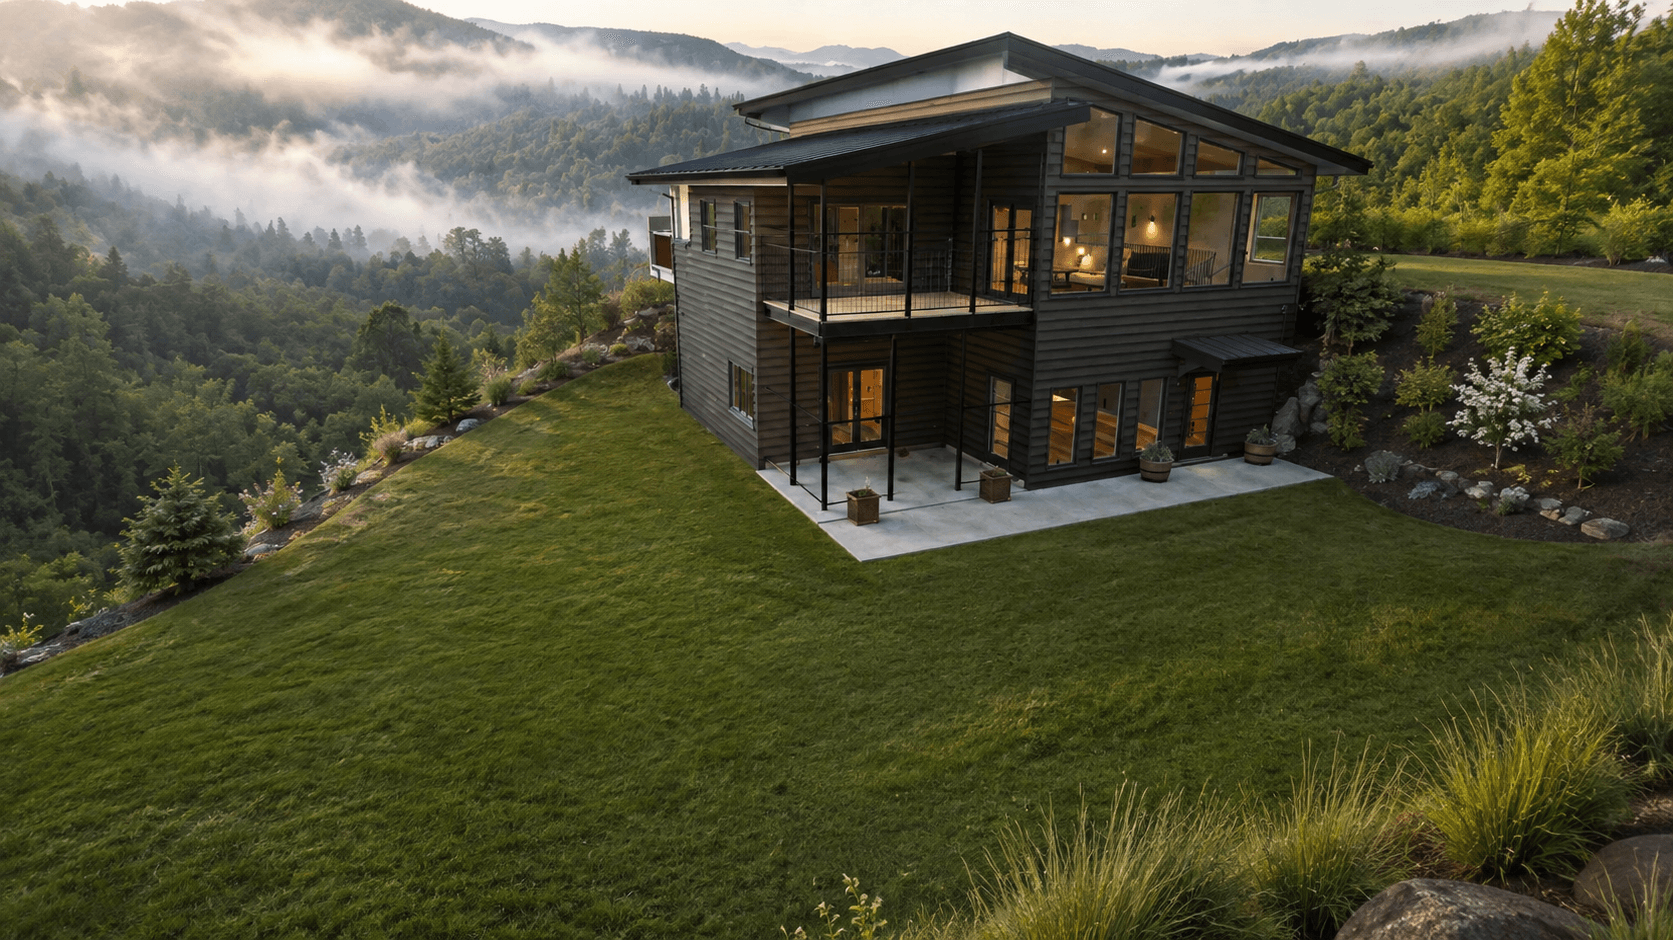
A dramatic modern mountain design with expansive glazing, strong architectural lines, and living spaces designed around the view.
THE DESIGN
Designed around
the view.
Bluffside Chalet combines modern mountain architecture with large areas of glass, strong structural expression, and indoor-outdoor living designed for dramatic mountain properties.
PLAN DETAILS
- Bedrooms
- 2
- Bathrooms
- 2 full
- Heated area
- 2,411 sq. ft.
- Levels
- Main level + finished lower level
- Foundation
- Poured concrete
- Overall width
- 40′
- Overall depth
- 46′ 2″
Dimensions and areas are approximate and must be verified from the final construction set.
PROJECT OVERVIEW
Explore the design.
Floor plans are intentionally simplified, dimension-free marketing previews. Licensed construction documents are delivered after purchase.
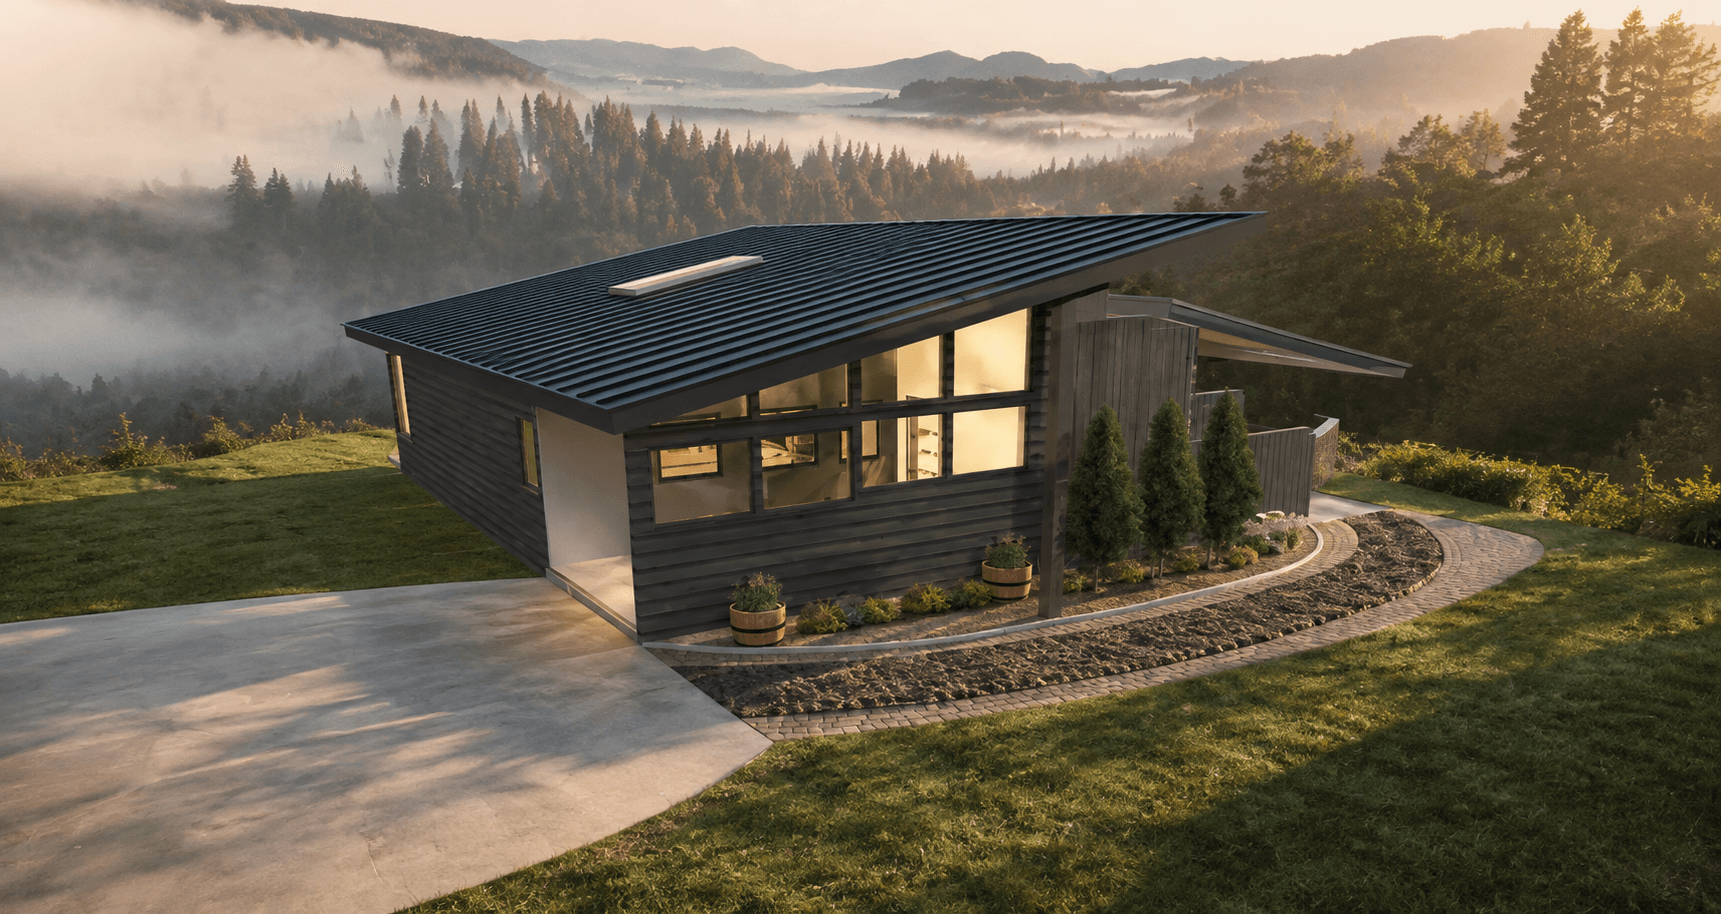
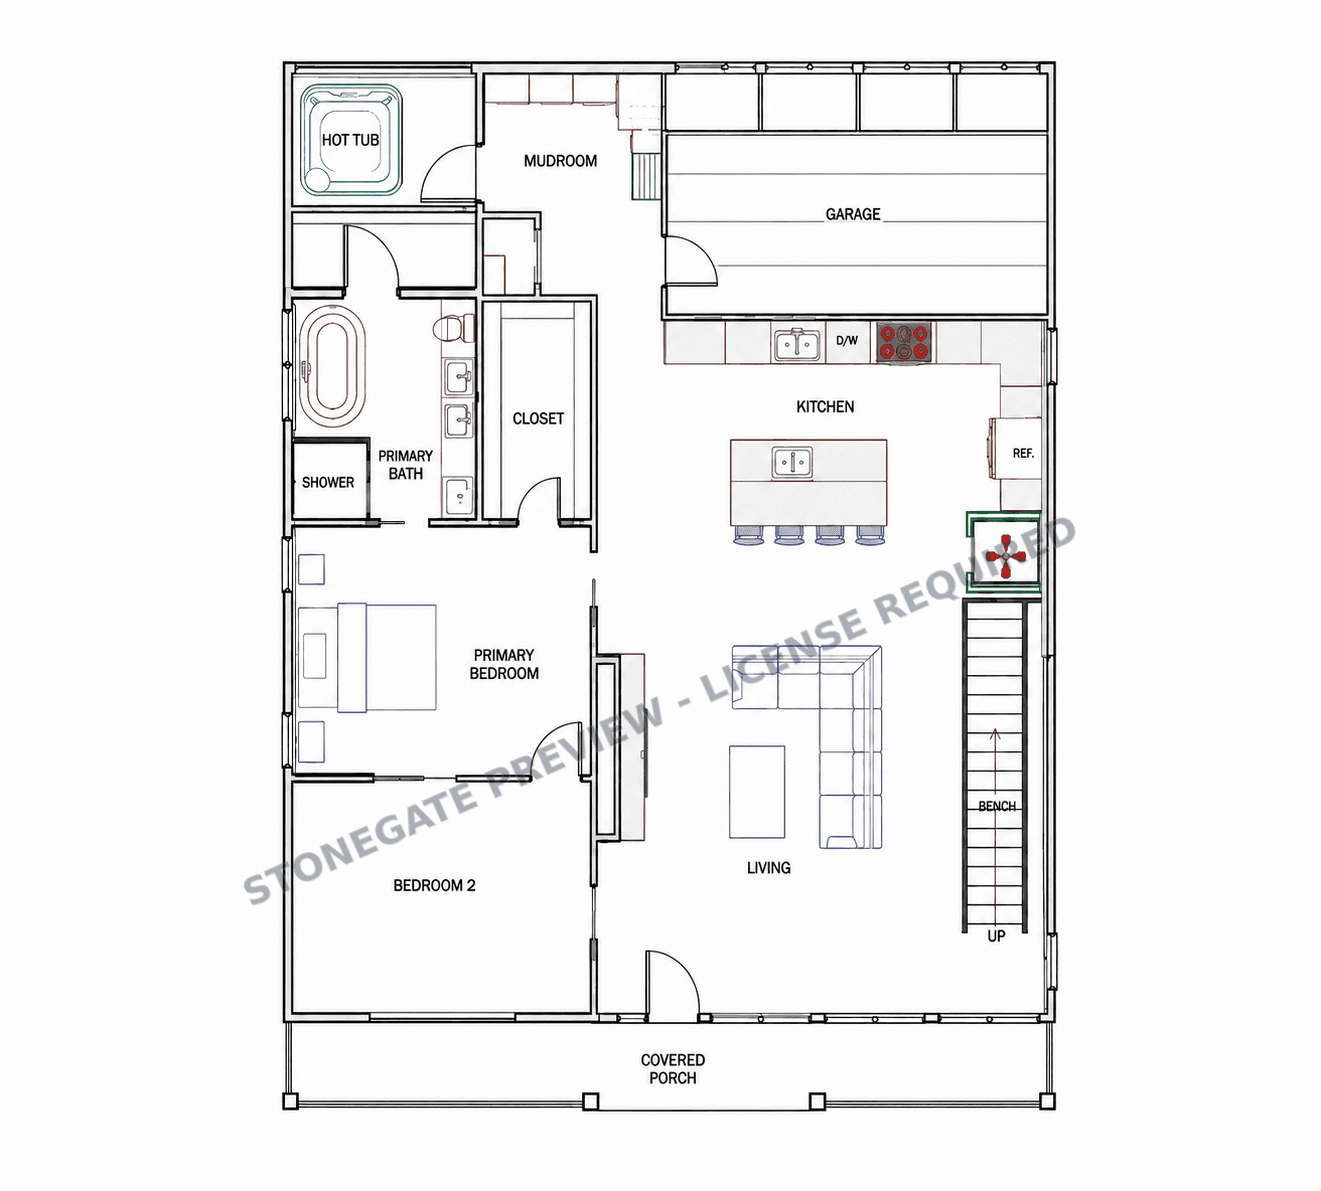
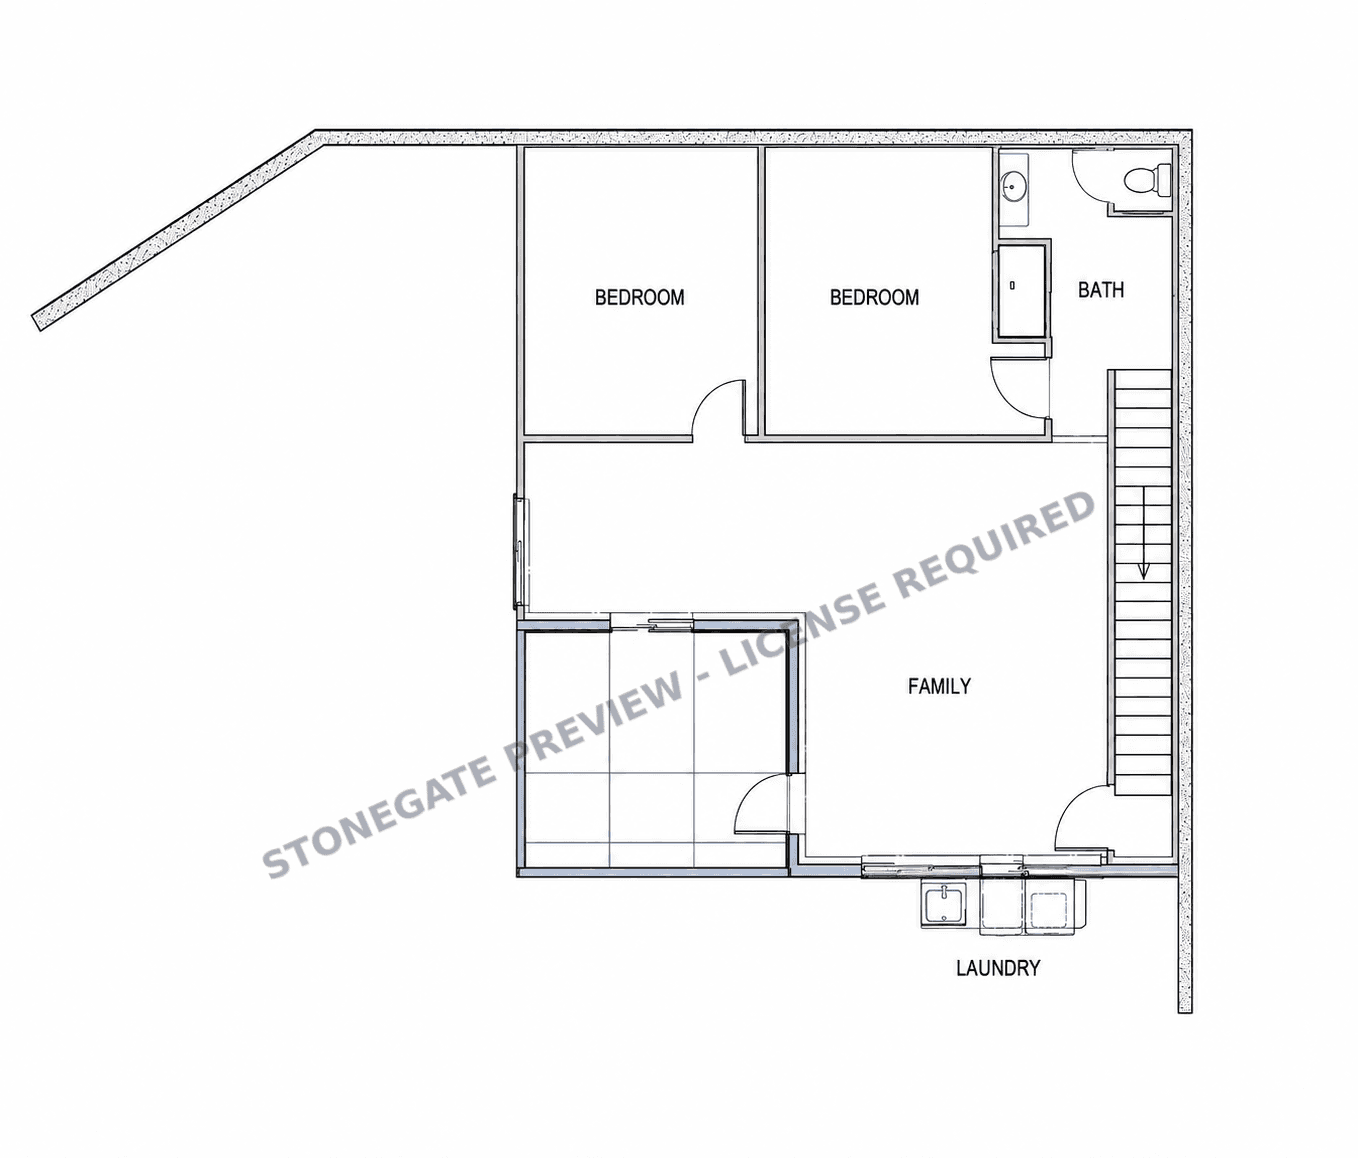
Preview images are illustrative and are not construction documents. The finished lower-level bonus room is not represented as a code-compliant bedroom.
PLAN SET
Build the
Bluffside Chalet.
A downloadable residential construction drawing set licensed for one Bluffside Chalet build. Modifications and multi-build licensing are available separately.
$785
Plan set price · Modifications quoted separately
Included with purchase
- Downloadable PDF construction drawing set
- Main-level and finished lower-level plans
- Exterior elevations and construction details
- License for one residential build
- Modification services available by written quote
Secure checkout is provided by Stripe. By purchasing, you agree to the Plan License & Terms. Local code review, engineering, site adaptation, permits, and construction are not included.