LUXURY MOUNTAIN LODGE
Stonehaven Lodge
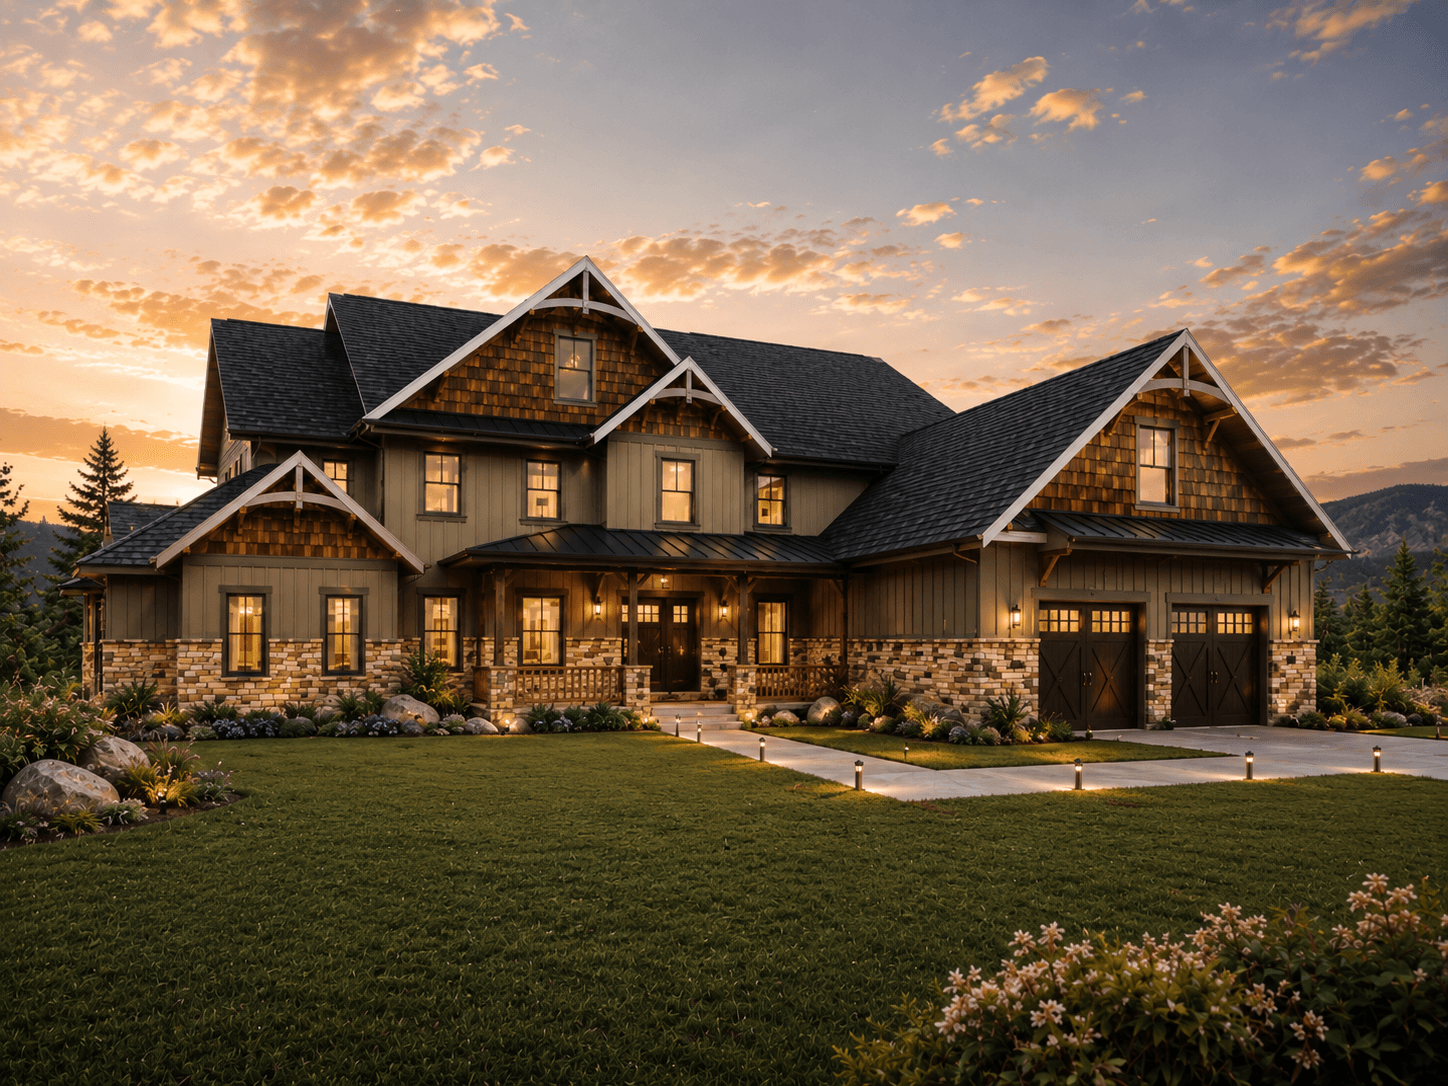
A substantial two-story mountain residence shaped by steep gables, natural stone, warm timber detailing, generous gathering spaces, and expansive outdoor living.
THE DESIGN
Lodge character.
Built on a grand scale.
Stonehaven Lodge combines the warmth and character of mountain architecture with a large modern family layout. The main level brings the primary suite, living areas, kitchen, family spaces, outdoor living, and garage together around the center of the home. Upstairs, additional bedrooms and living space provide privacy and flexibility for family and guests.
PLAN DETAILS
- Heated living
- 4,351 sq. ft.
- Main level
- 2,648 sq. ft.
- Upper level
- 1,703 sq. ft.
- Bedrooms
- 5
- Levels
- 2
- Primary suite
- Main level
- Garage
- 894 sq. ft.
- Decks
- 676 sq. ft.
Areas are based on the current design set. Final construction documents govern all dimensions, structural requirements, and construction details.
PROJECT OVERVIEW
Explore Stonehaven Lodge.
Exterior renderings illustrate the intended Stonehaven character and may include minor finish or landscape features that can be adjusted in the construction model. Public floor plans remain intentionally dimension-free marketing previews.
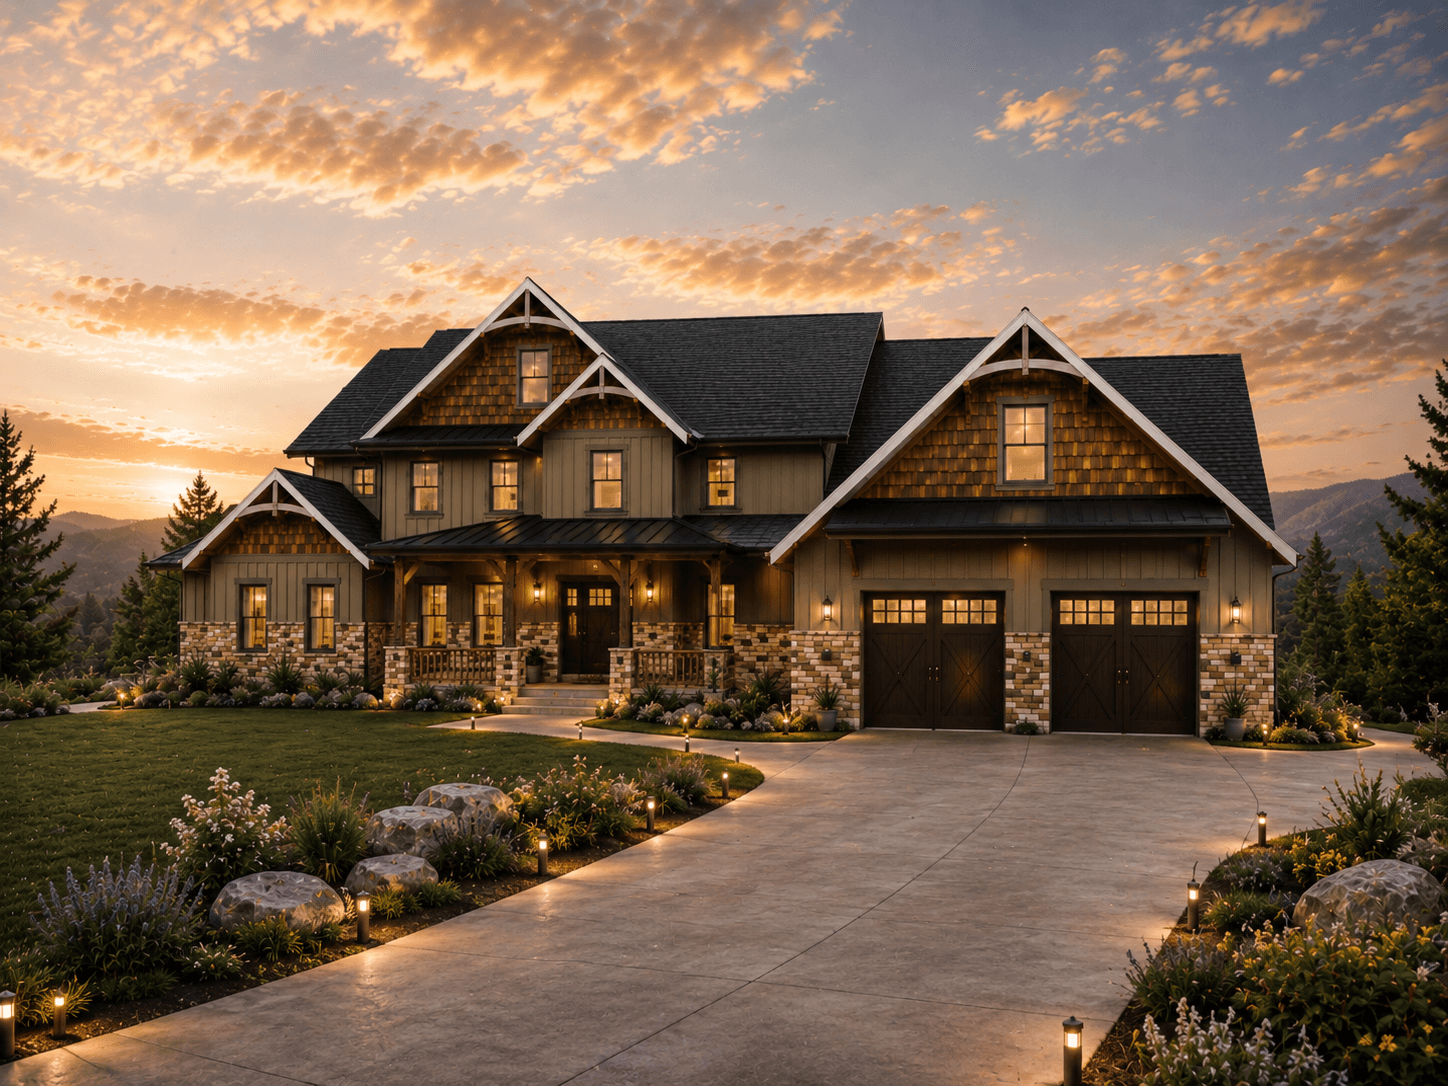
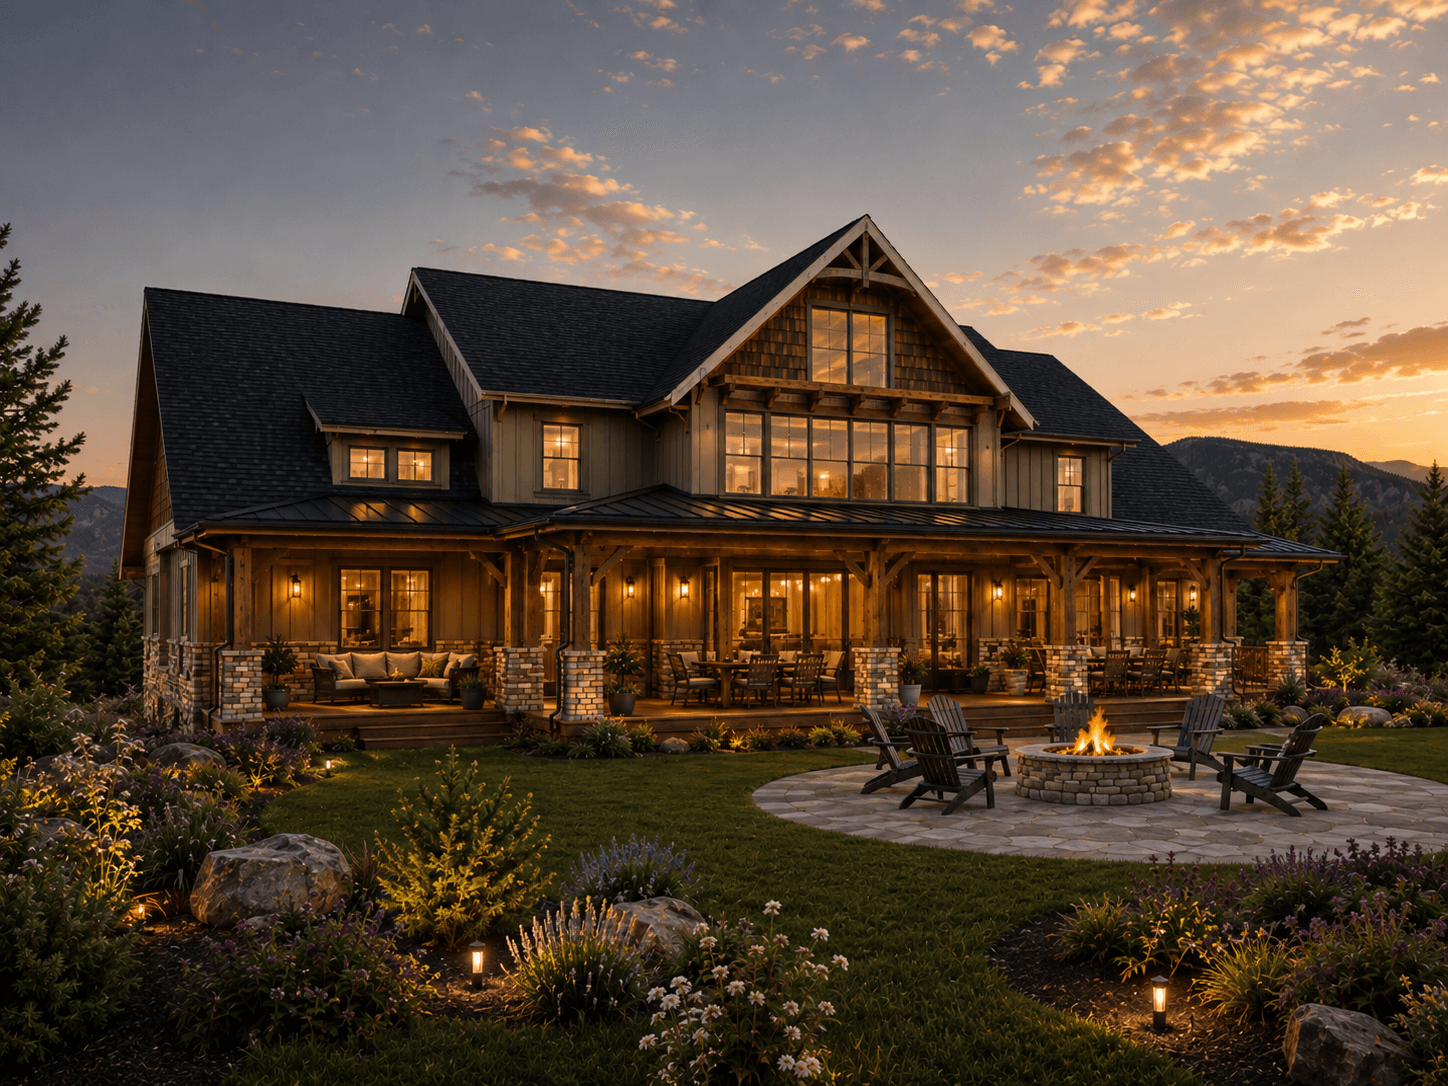
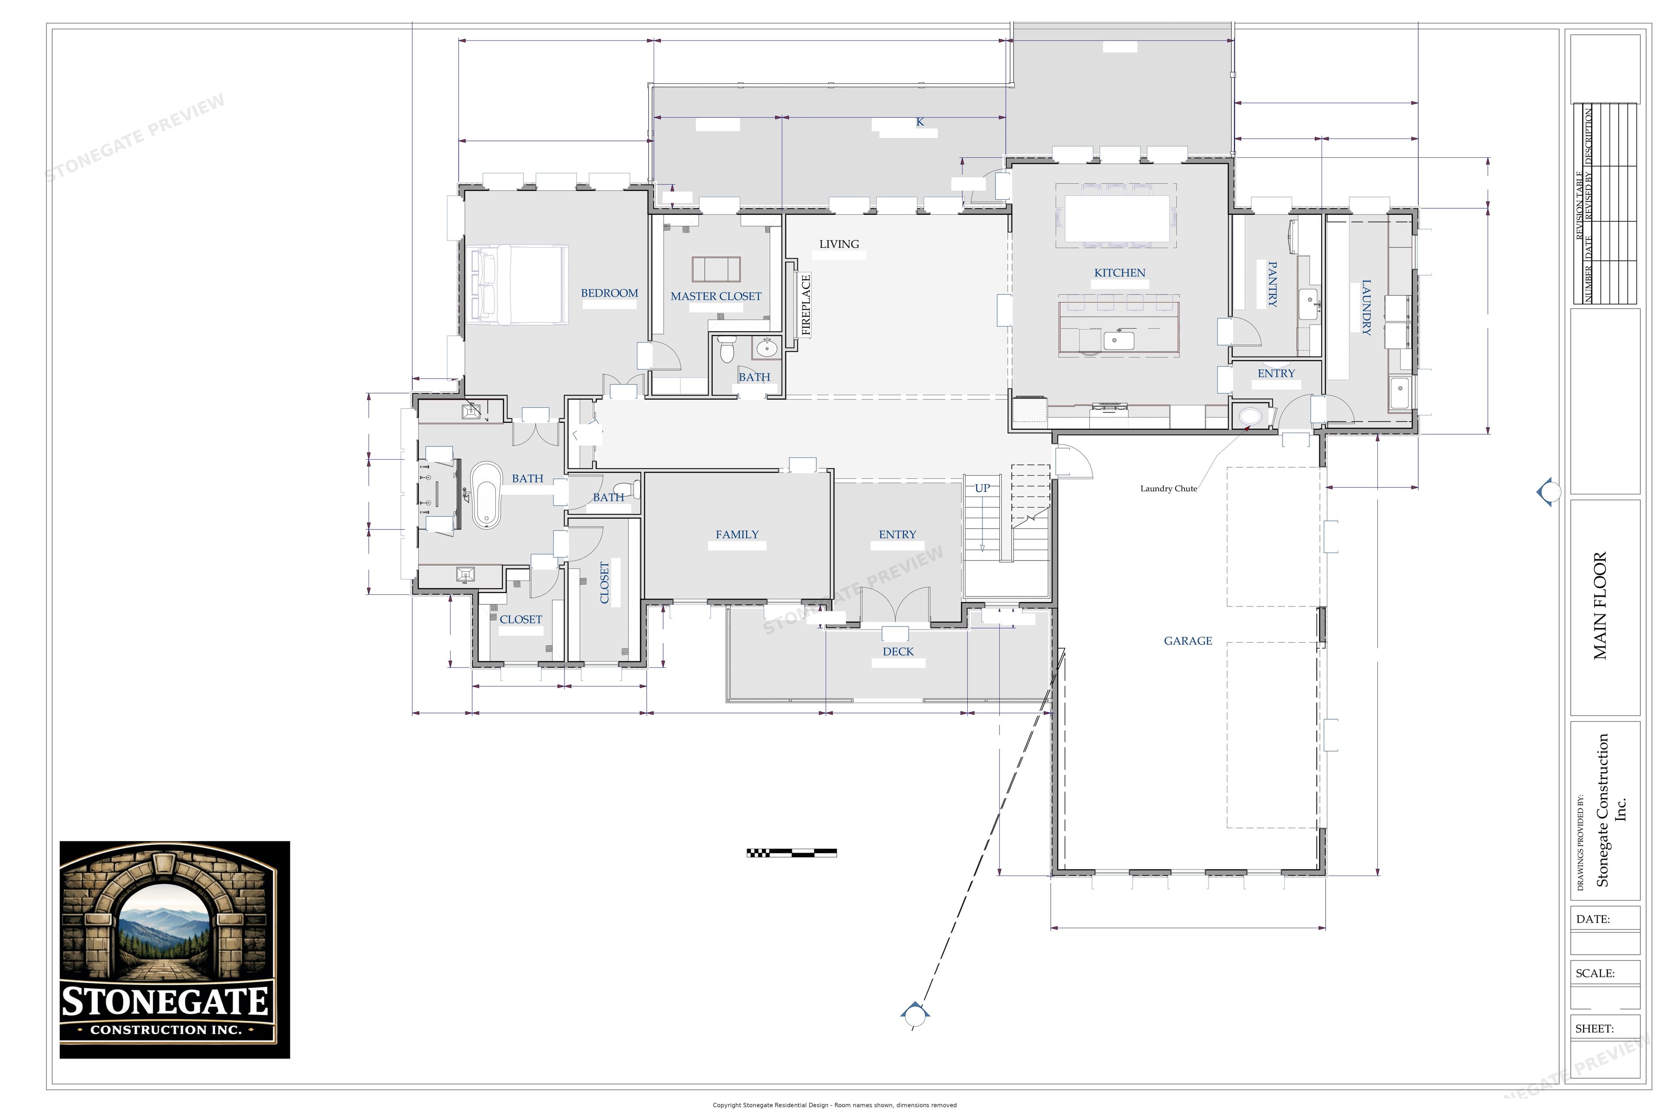
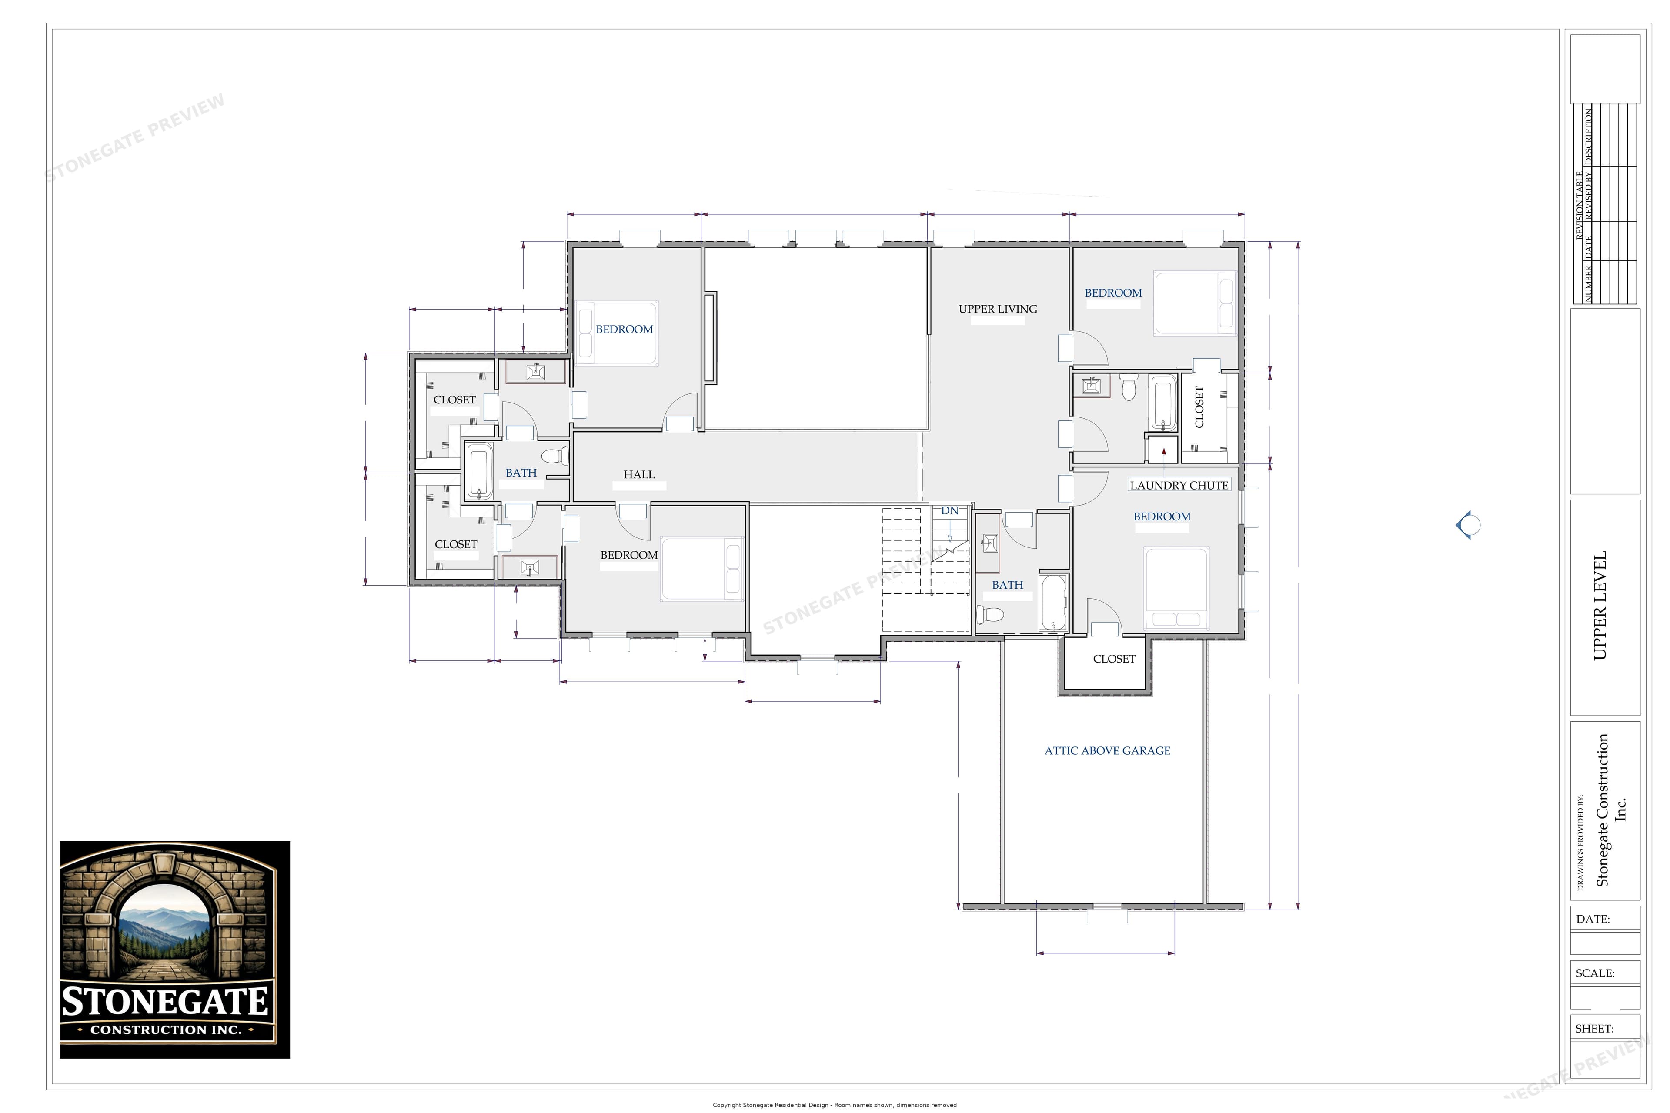
Preview images are illustrative and are not construction documents. Dimensions, elevations, structural information, detailed framing information, and other construction data are intentionally withheld from public previews.
PLAN SET
Build
Stonehaven Lodge.
A downloadable residential construction drawing set licensed for one Stonehaven Lodge build. Plan modifications and multi-build licensing are available separately.
$1,500
Plan set price · Modifications quoted separately
Included with purchase
- Downloadable PDF construction drawing set
- Main-level and upper-level floor plans
- Foundation plan
- Roof plans
- Exterior elevations
- Framing information included in the drawing set
- License for one residential build
- Modification services available by written quote
Secure checkout is provided by Stripe. By purchasing, you agree to the Plan License & Terms. Local code review, engineering, site adaptation, permits, and construction are not included unless specifically stated in writing.