CONTEMPORARY MOUNTAIN RESIDENCE
Enchanted Forest
A dramatic two-level mountain residence designed around panoramic views, expansive glass, generous outdoor living, and a fully finished walkout terrace level.
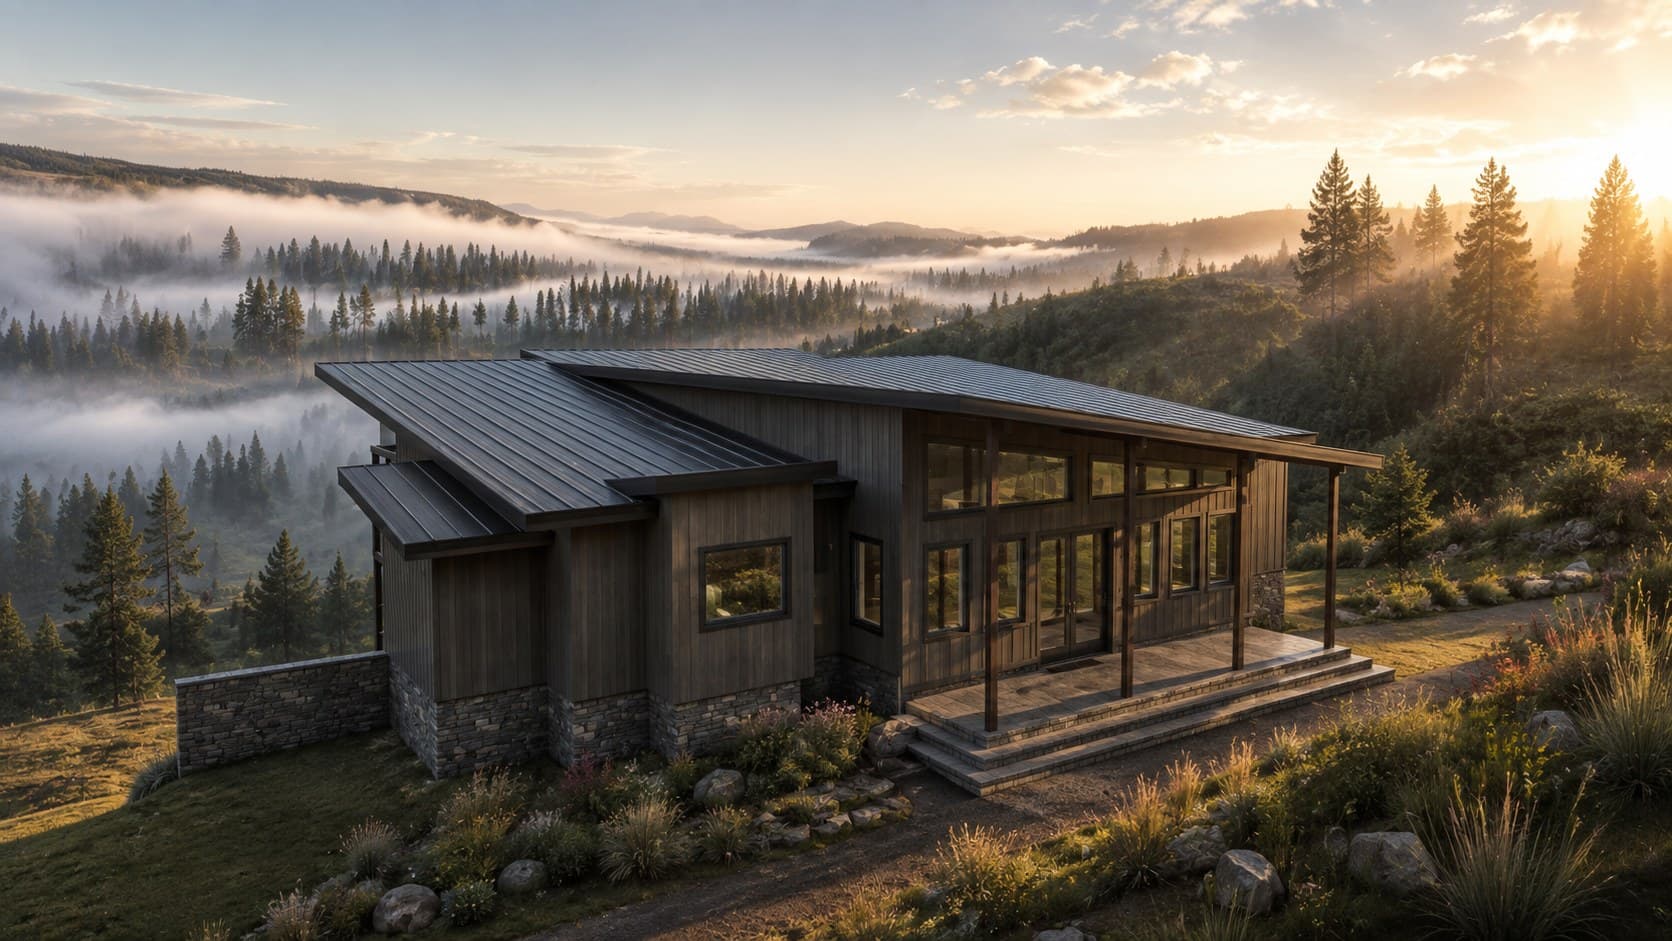
THE DESIGN
Built around the view.
Designed to live large.
Enchanted Forest pairs clean contemporary mountain architecture with a substantial four-bedroom layout. The main level organizes the kitchen, living areas, bedroom suites and covered outdoor living around the center of the home, while the walkout terrace level adds two more bedrooms, recreation space, utility areas and direct access to another broad deck overlooking the site.
Large glazed openings, low-slope roof forms, stone accents and deep overhangs give the exterior a modern mountain presence while keeping the plan focused on real-world construction and indoor-outdoor living.
PLAN DETAILS
- Heated living
- 5,179 sq. ft.
- Main level
- 2,526 sq. ft.
- Terrace level
- 2,653 sq. ft.
- Bedrooms
- 4
- Levels
- 2
- Decks
- 1,775 sq. ft.
- Foundation
- Walkout terrace / lower level
- Style
- Contemporary mountain
Areas are based on the current design set. Final construction documents govern all dimensions, structural requirements, and construction details.
PROJECT OVERVIEW
Explore Enchanted Forest.
Public floor plans are intentionally dimension-free marketing previews. Construction dimensions, elevations, framing information, electrical information, schedules, and detailed documentation remain protected and are delivered with the licensed set.
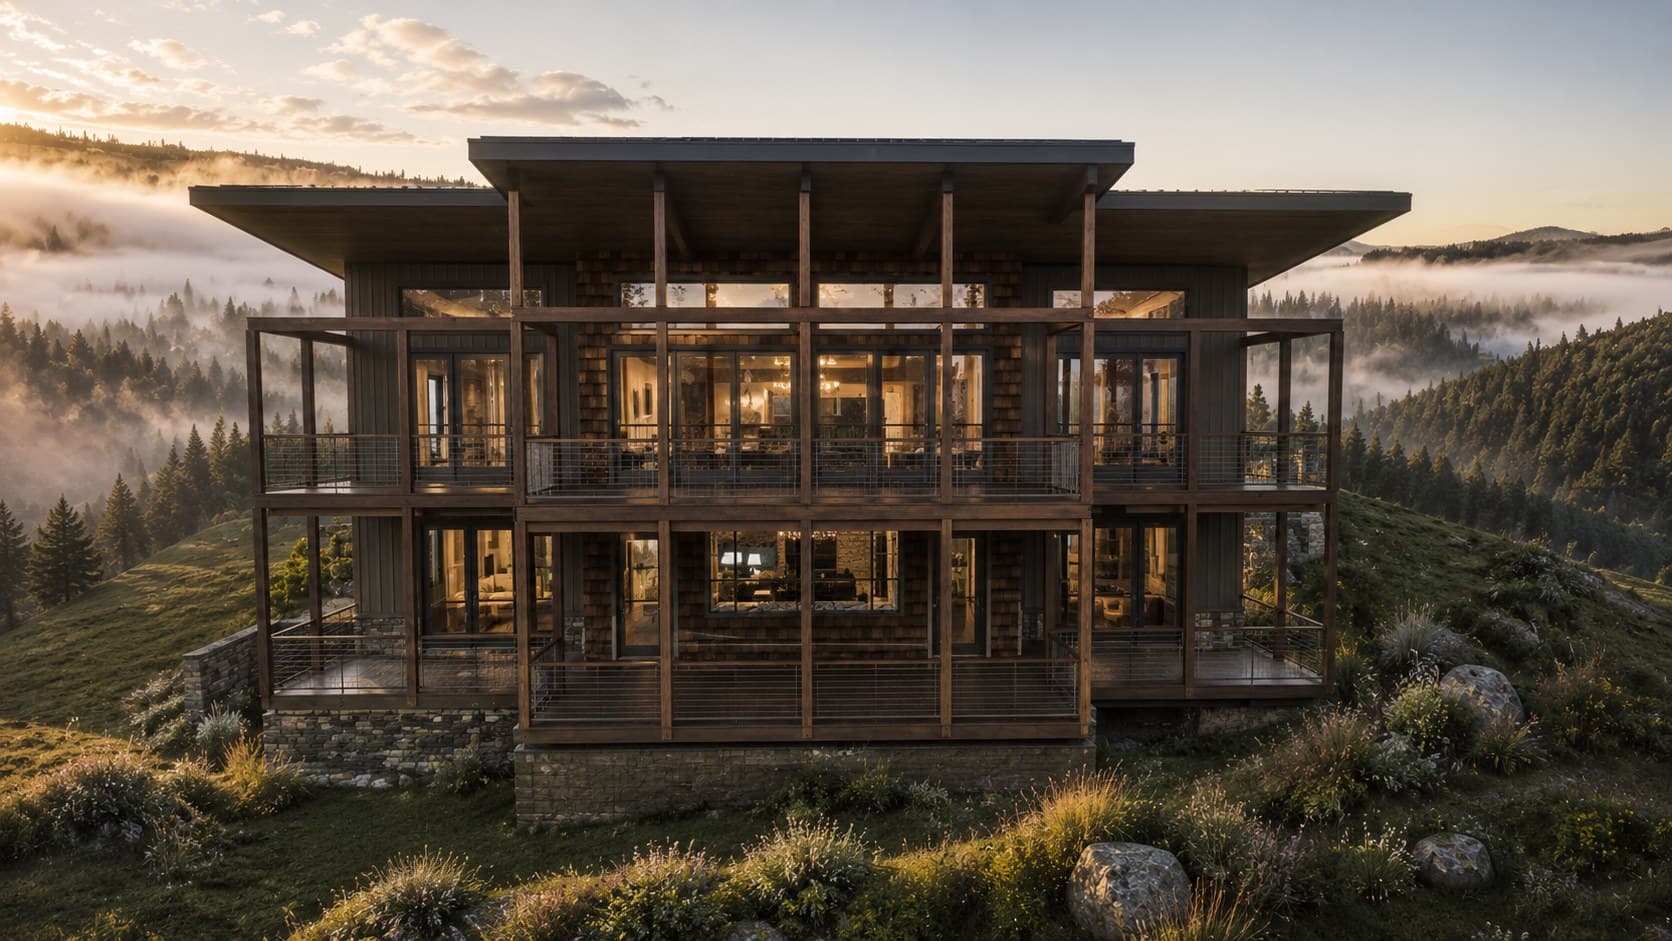
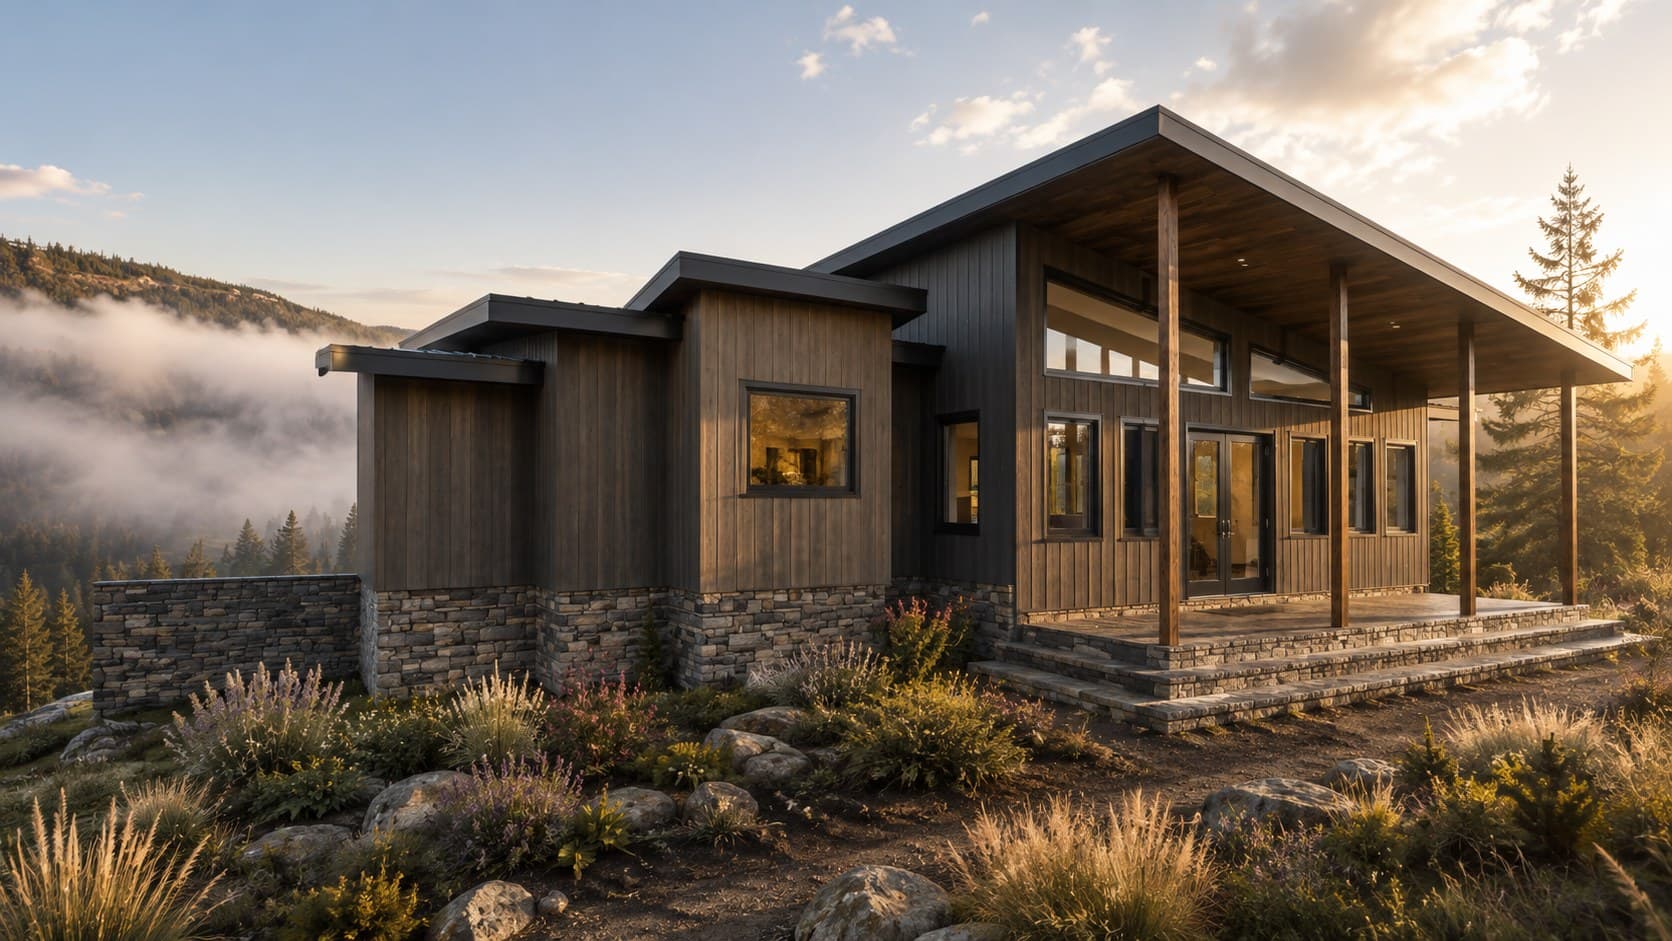
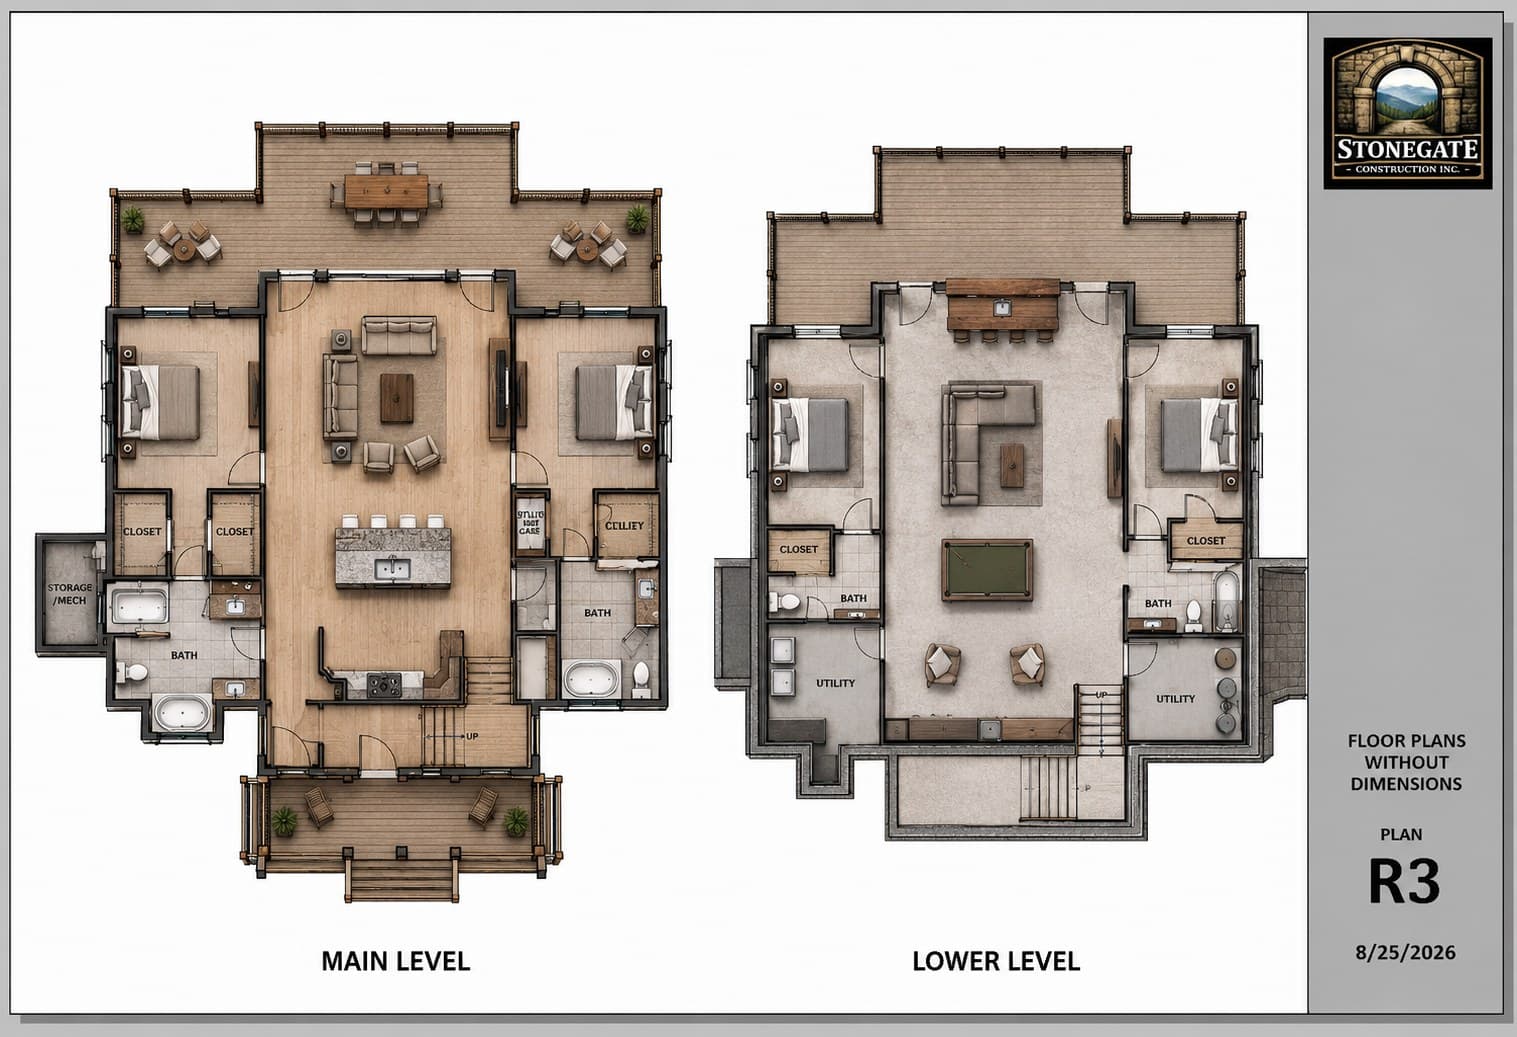
Preview images are illustrative and are not construction documents. Dimensions, elevations, structural information, detailed framing, electrical information, schedules, and other construction data are intentionally withheld from public previews.
PLAN SET
Build
Enchanted Forest.
A downloadable residential construction drawing set licensed for one Enchanted Forest build. Plan modifications and multi-build licensing are available separately.
$1,199
Plan set price · Modifications quoted separately
Included with purchase
- Downloadable PDF construction drawing set
- Main-level and terrace-level floor plans
- Foundation plan and foundation notes
- Roof plan, roof framing plan and roof notes
- Exterior elevations
- Electrical plans and electrical notes
- Door, window, cabinet, electrical and fixture schedules
- General construction and life-safety notes
- License for one residential build
- Modification services available by written quote
Secure checkout is provided by Stripe. By purchasing, you agree to the Plan License & Terms. Local code review, engineering, site adaptation, permits, and construction are not included unless specifically stated in writing.