MODERN CLASSIC RESIDENCE
Hawthorne Ridge
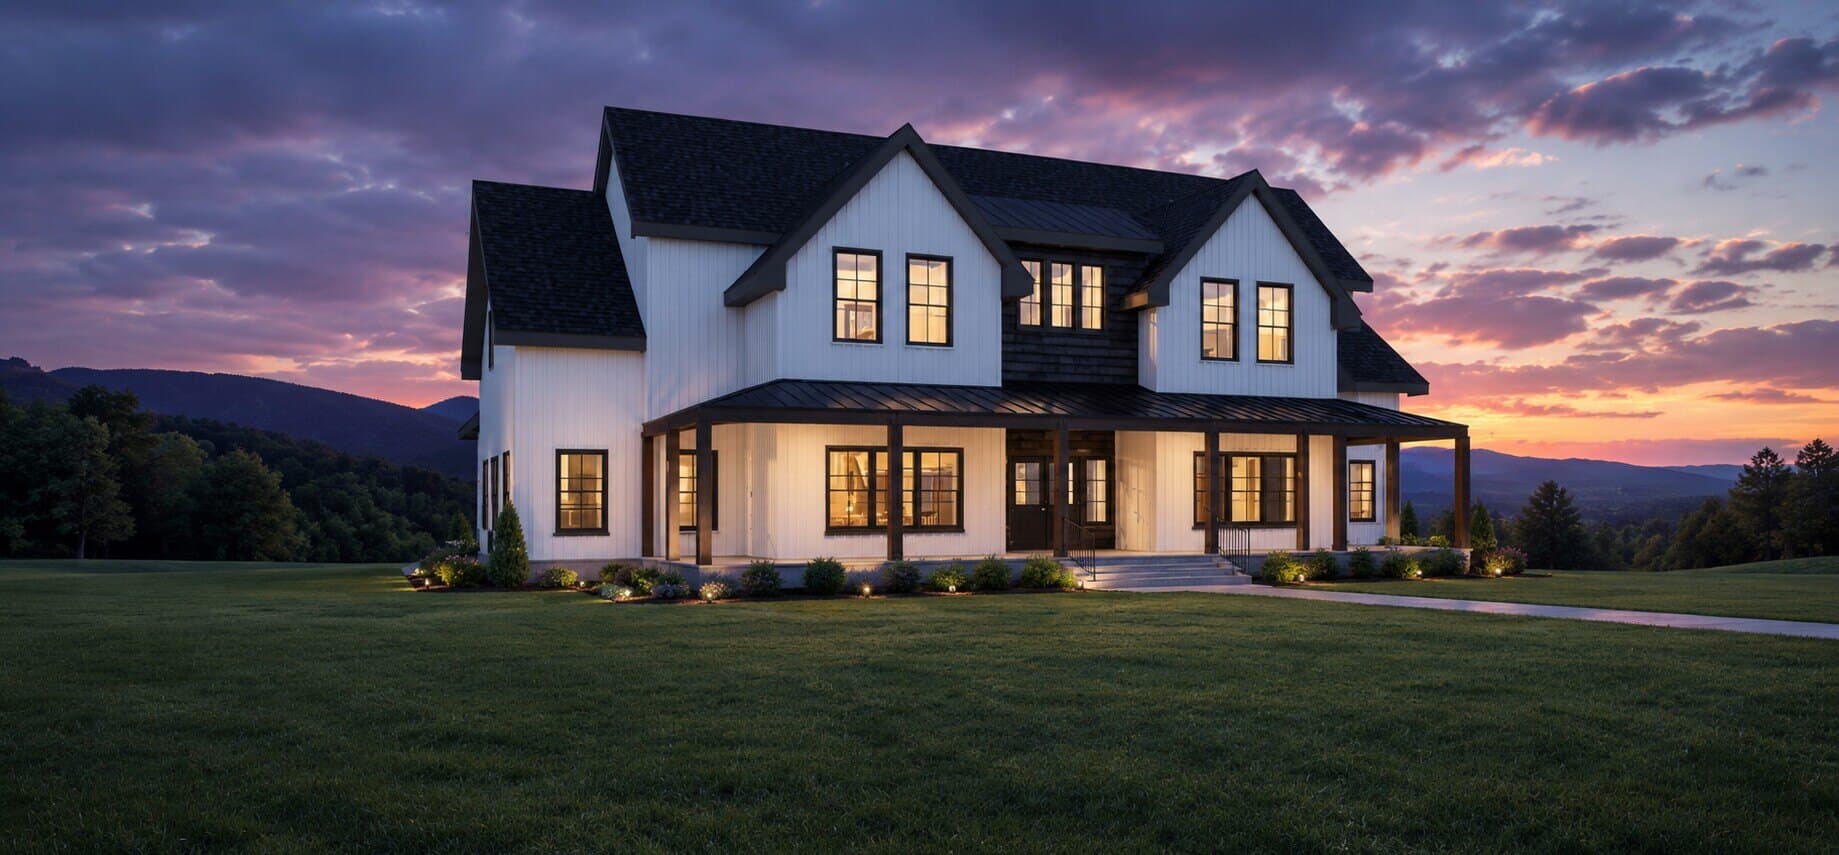
Timeless gables, a welcoming covered porch, and an expansive family layout give Hawthorne Ridge the presence of a classic country home with the comfort and openness of modern living.
THE DESIGN
Classic presence.
Modern life.
Hawthorne Ridge balances formal curb appeal with relaxed everyday living. The main level places the primary suite near the central gathering spaces, while three upper bedrooms, a library, study and open overlooks create room for family, guests, and quiet retreat. A three-car garage and broad outdoor living areas complete the plan.
PLAN DETAILS
- Bedrooms
- 4
- Bathrooms
- 3 full + 1 half
- Levels
- 2
- Primary suite
- Main level
- Garage
- 3-car attached
- Overall width
- 69′ 2¼″
- Overall depth
- 72′ 2⅞″
Dimensions are approximate and must be verified from the final construction set. Pool, paving, landscaping, and site work shown in renderings are illustrative and are not included.
PROJECT OVERVIEW
Explore the residence.
Floor plans are intentionally simplified, dimension-free marketing previews. Licensed construction documents are delivered after purchase.
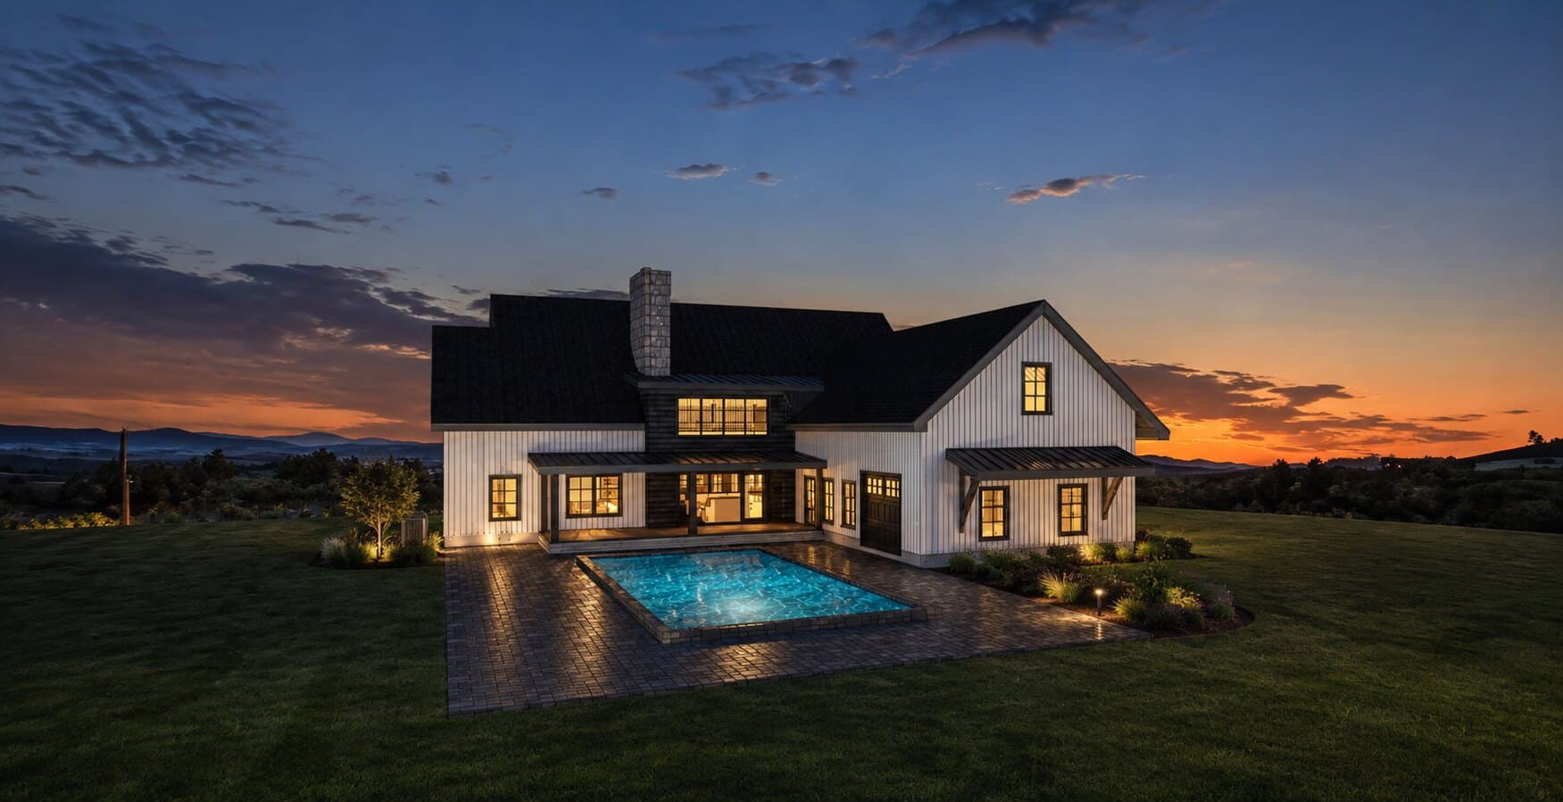
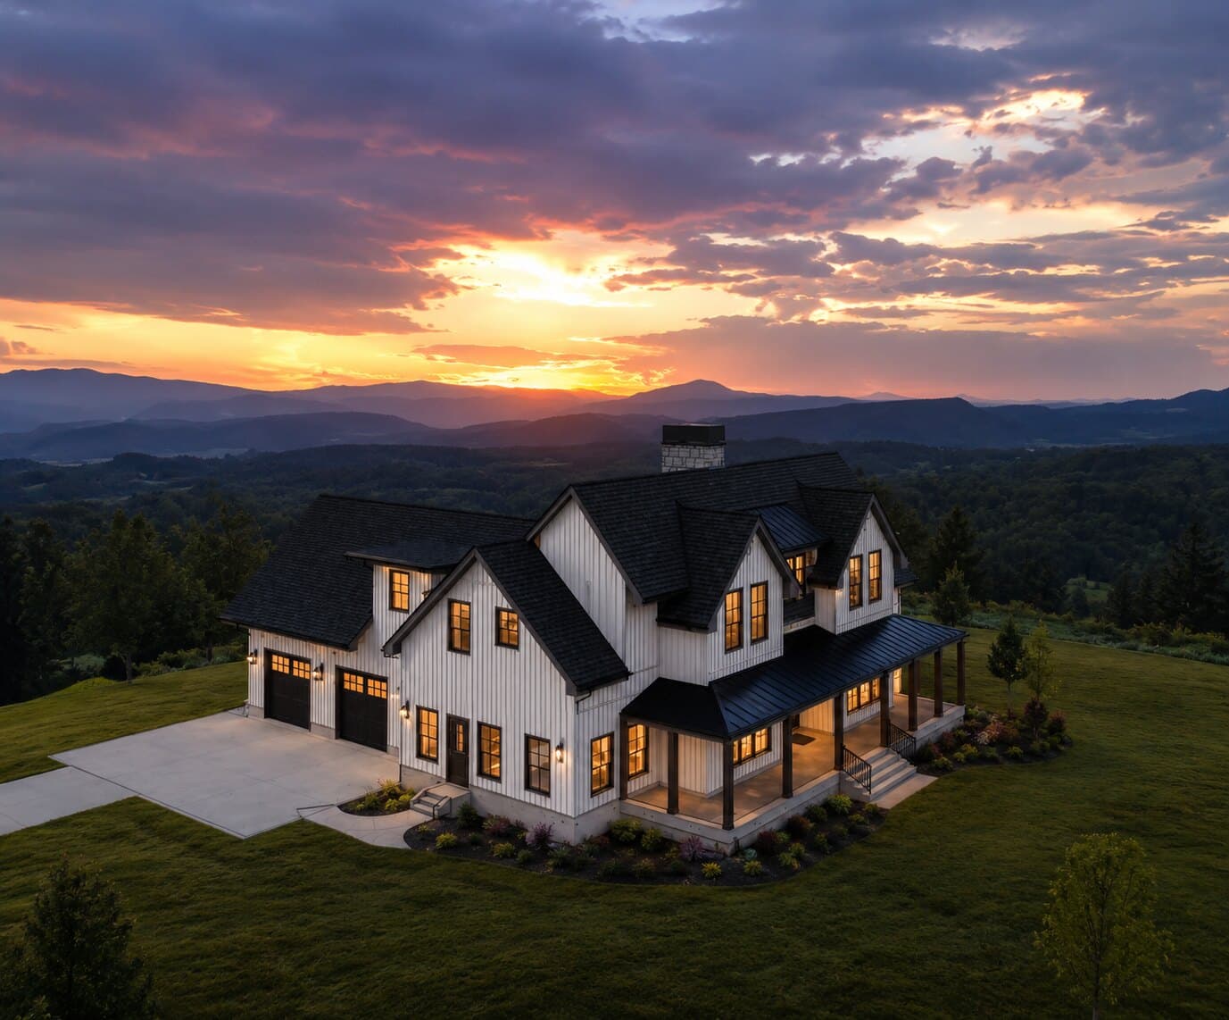
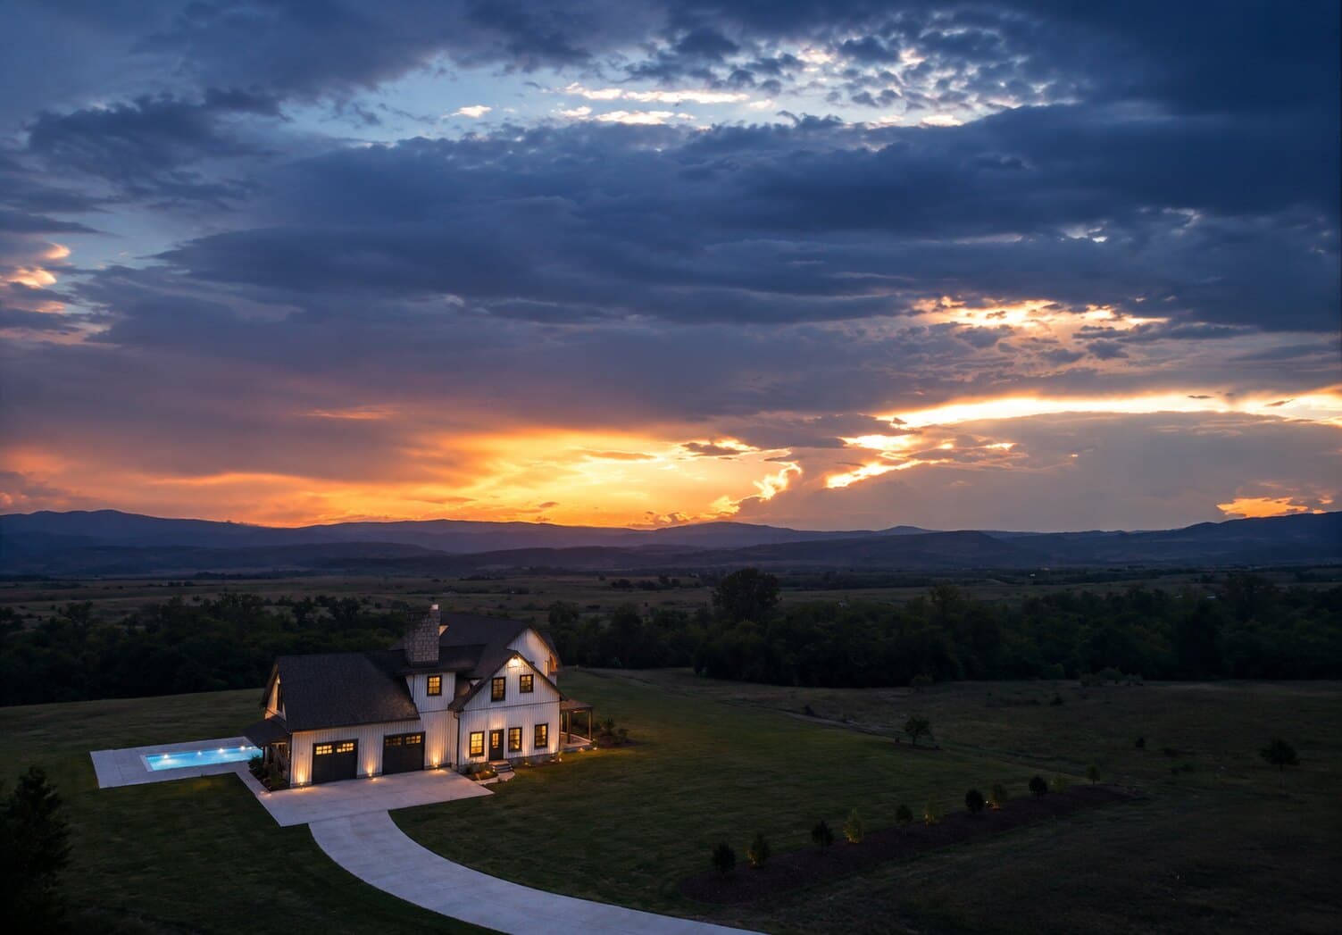
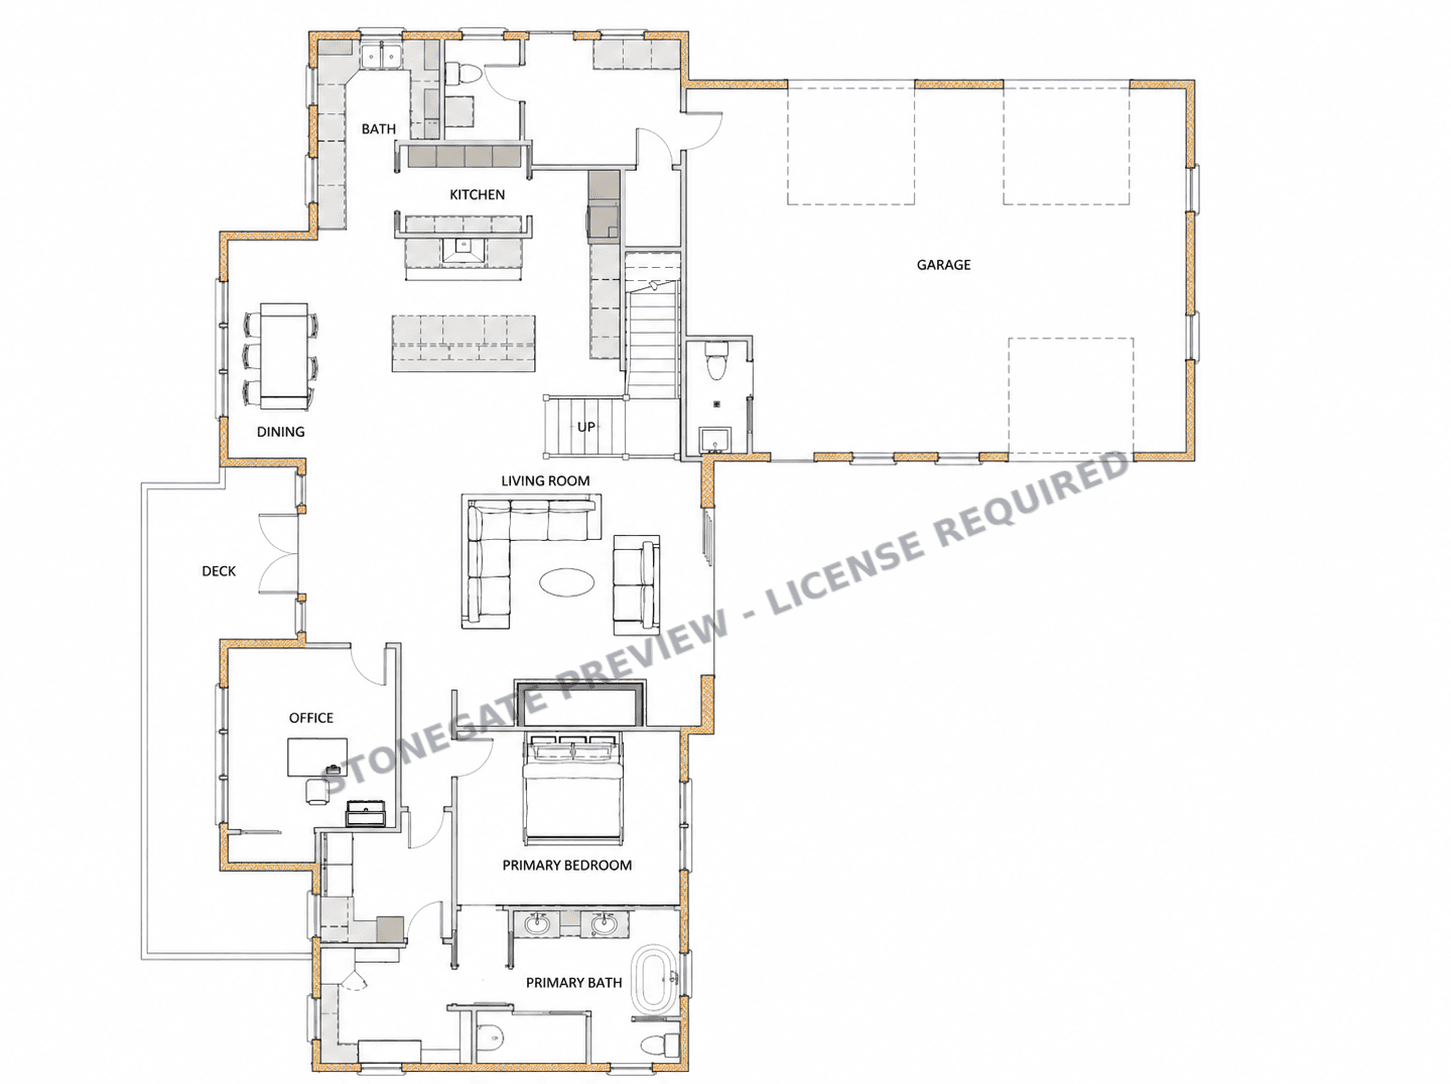
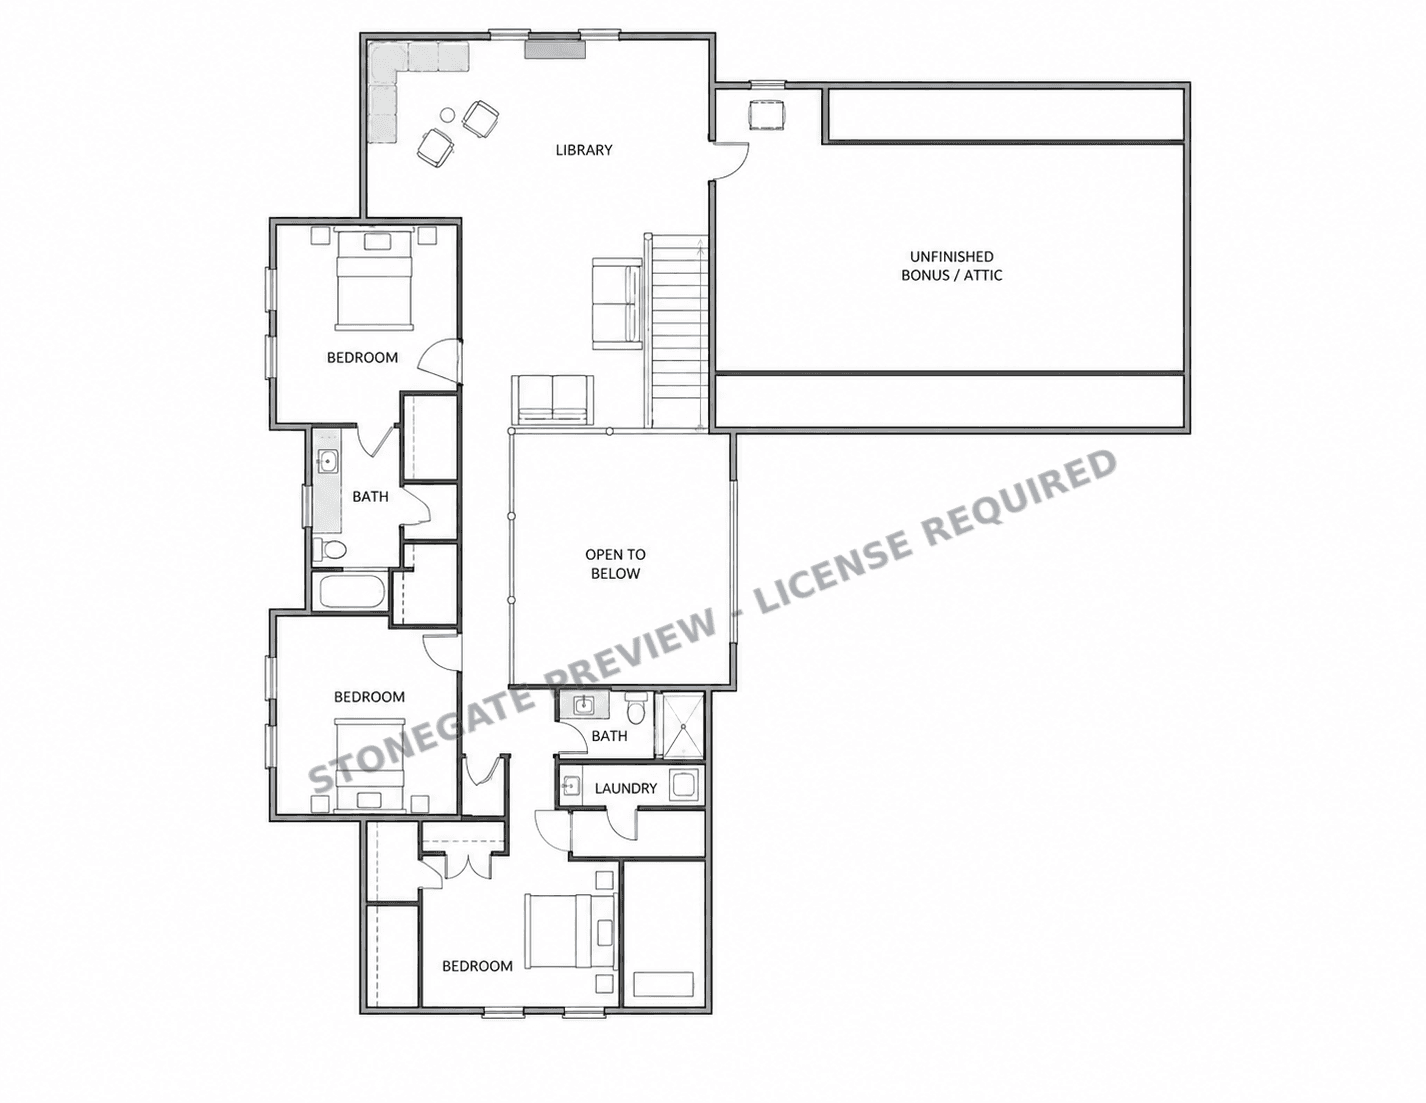
Preview images are illustrative and are not construction documents. The swimming pool and site improvements are not part of the plan set.
DESIGN WALKTHROUGH
See Hawthorne Ridge in motion.
PLAN SET
Build
Hawthorne Ridge.
A downloadable residential construction drawing set licensed for one Hawthorne Ridge build. Modifications and multi-build licensing are available separately.
$985
Plan set price · Modifications quoted separately
Included with purchase
- Downloadable PDF construction drawing set
- Main-level and upper-level floor plans
- Foundation, roof plans, and exterior elevations
- License for one residential build
- Modification services available by written quote
Secure checkout is provided by Stripe. By purchasing, you agree to the Plan License & Terms. Local code review, engineering, site adaptation, permits, pool design, and construction are not included.