MODERN MOUNTAIN COTTAGE · COMING SOON
Hillside Cottage
A two-level mountain retreat organized around a walkout terrace, covered outdoor living, and connected main-level gathering spaces.
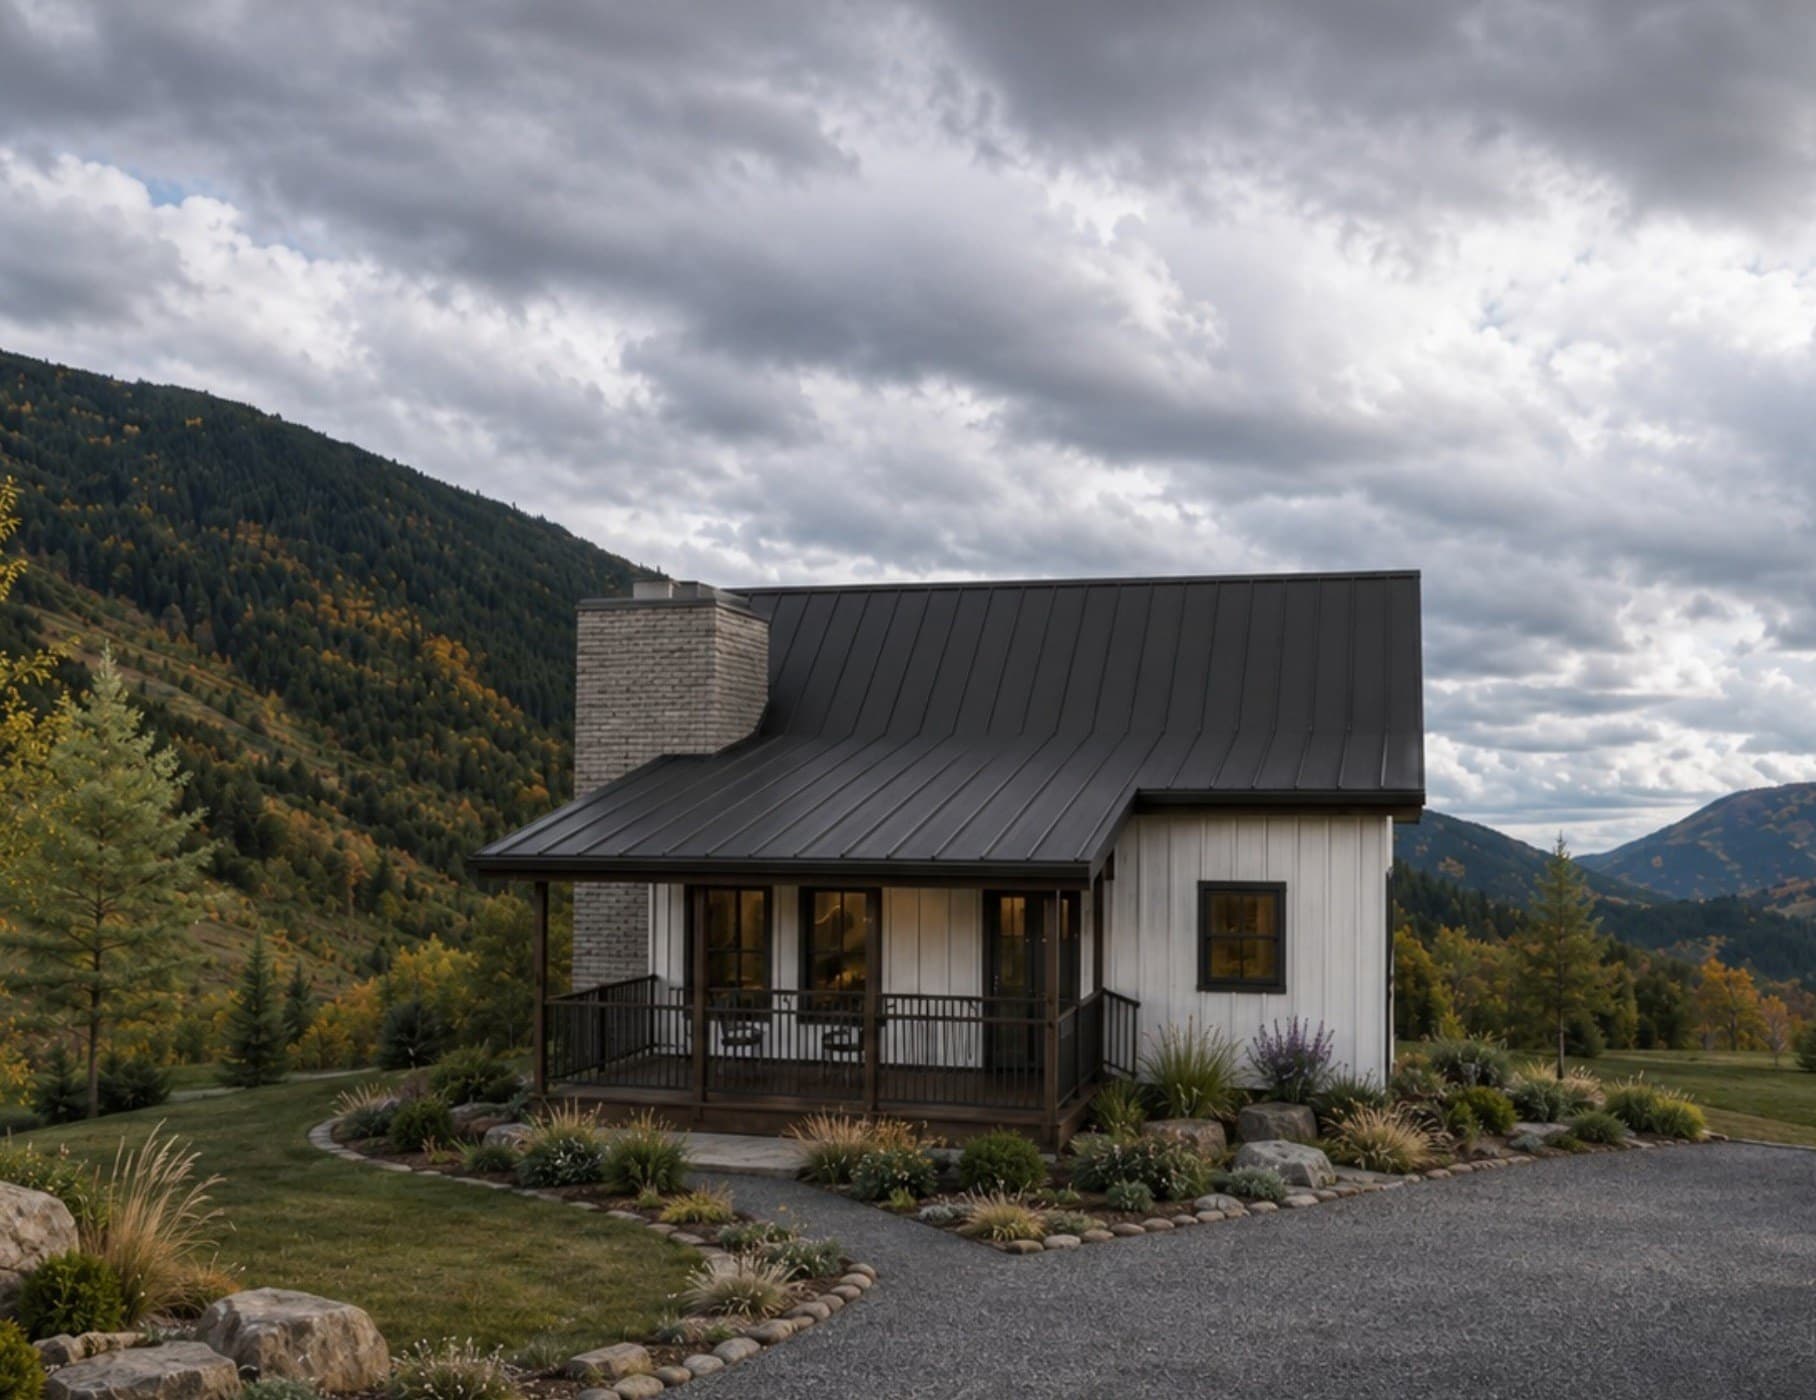
THE DESIGN
Modern mountain living with a walkout connection to the land.
Hillside Cottage is composed as a main living level above a walkout terrace level. Decks extend the living spaces outdoors, while a clean roofline, vertical siding, and masonry accents give the exterior a restrained mountain character.
PLAN OVERVIEW
- Occupied levels
- 2
- Lower level
- Walkout terrace
- Outdoor living
- Deck spaces
- Plan status
- In development
Area and bedroom counts are not listed while the plan information is being reconciled for release.
PROJECT OVERVIEW
Explore Hillside Cottage.
Exterior renderings and simplified, dimension-free floor plan previews are shown for design review. Construction dimensions and technical information are reserved for the released licensed set.
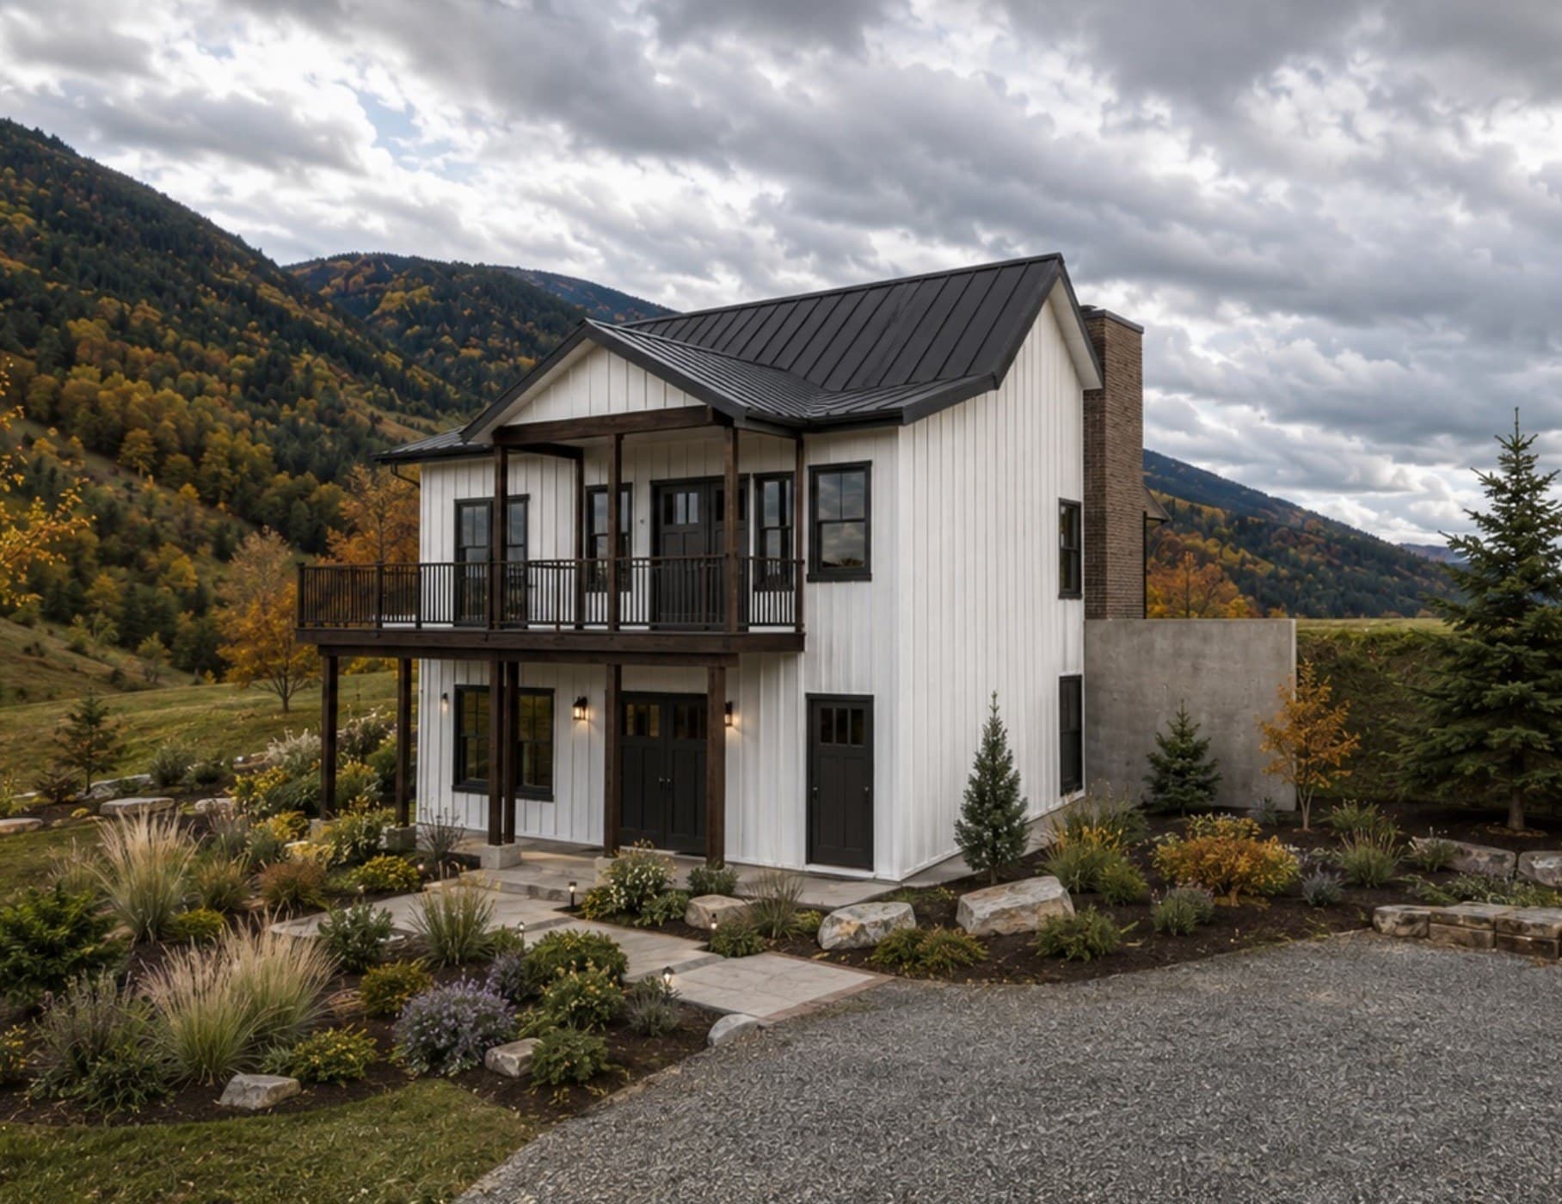
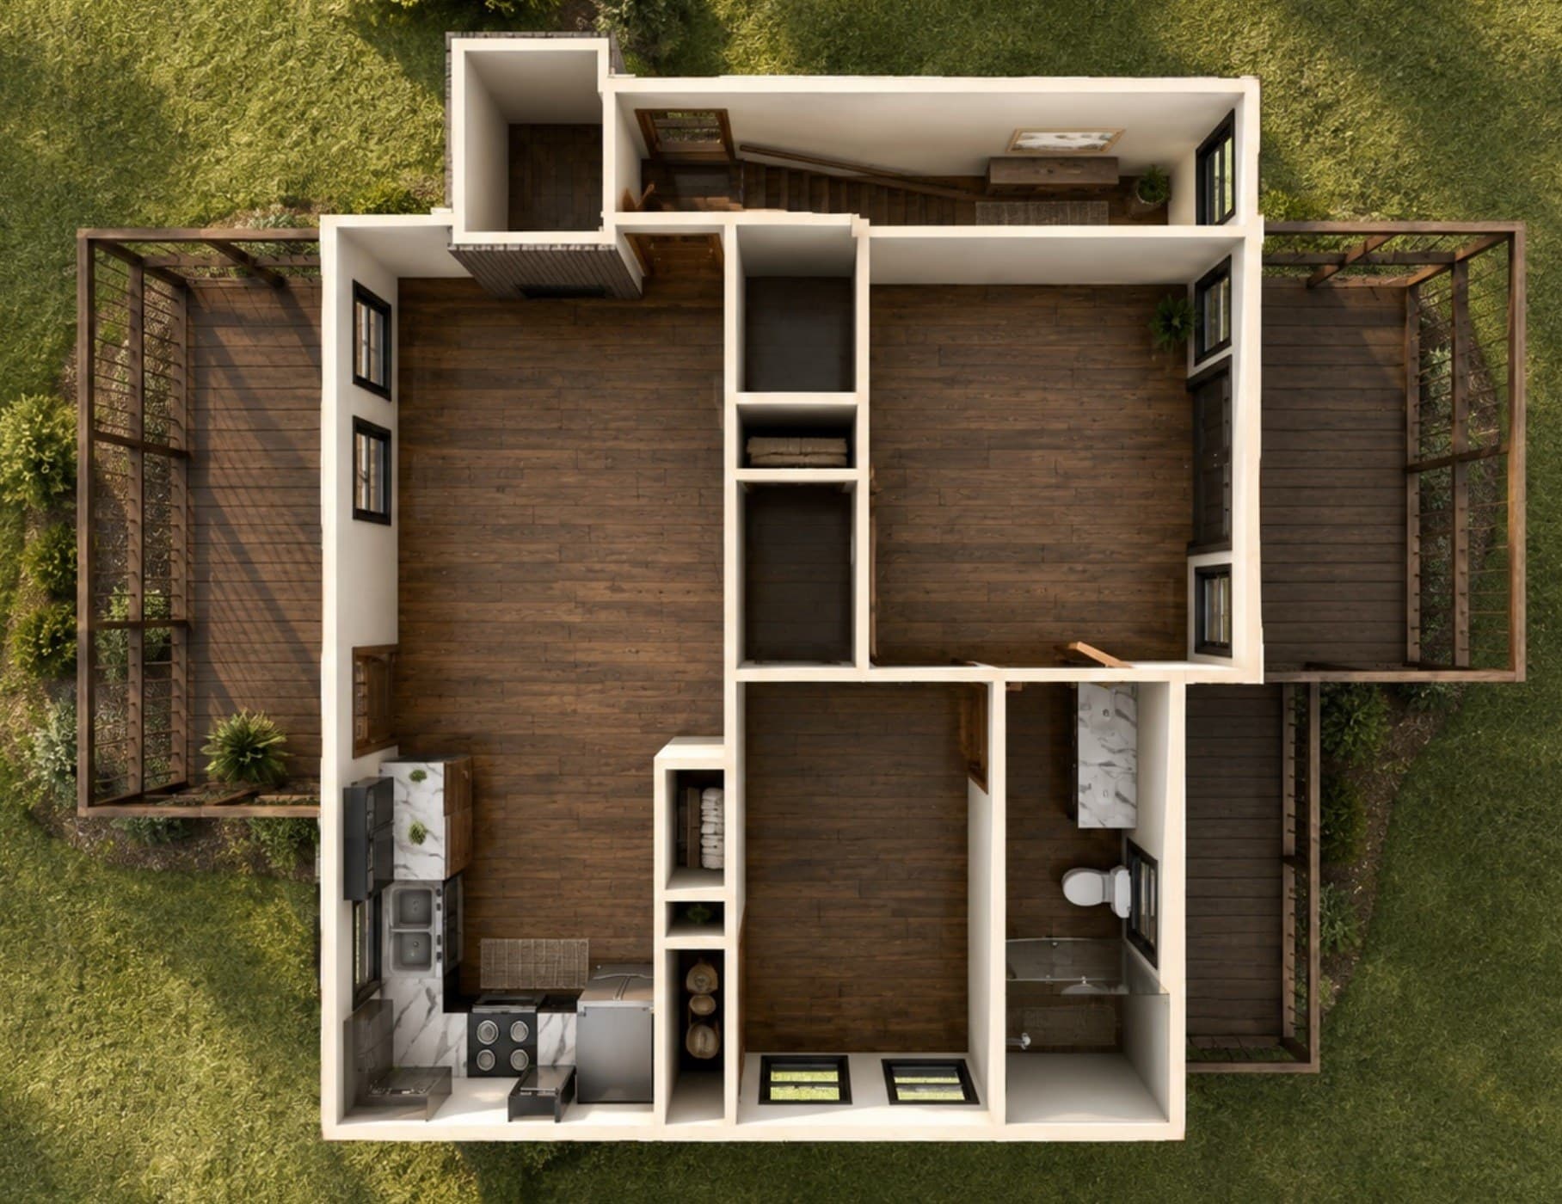 PREVIEW ONLY · NOT FOR CONSTRUCTION
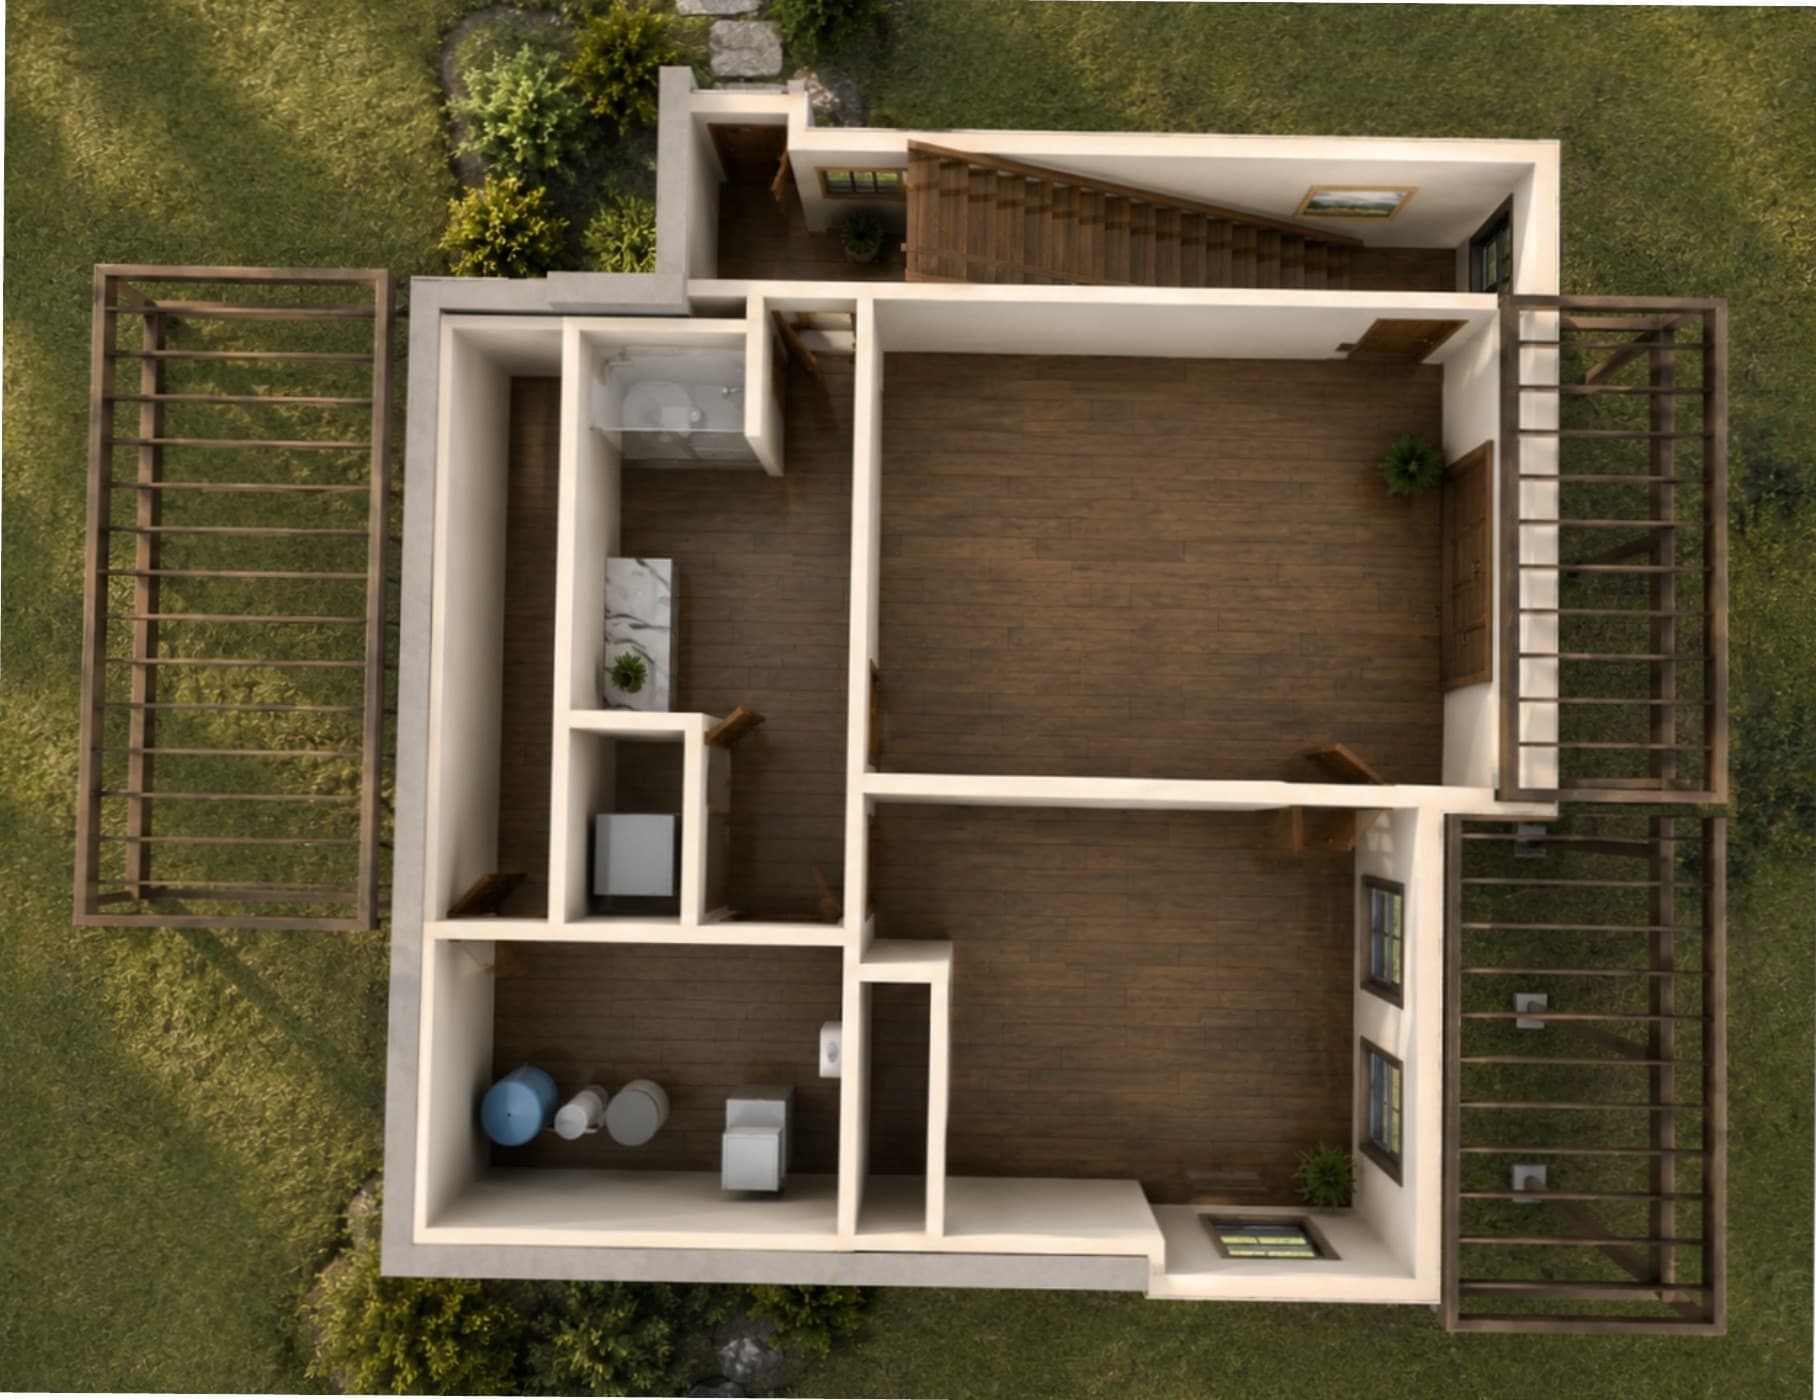 PREVIEW ONLY · NOT FOR CONSTRUCTION
Images are illustrative previews, not construction documents. Dimensions, engineering, and final plan-set details will be provided with the released package.
PLAN IN DEVELOPMENT
Release details are on the way.
Price and final plan-package details will be posted when the design is ready for release.